Leave a Message

Thank you for your message. I will be in touch with you shortly.

675 Skyline Drive, Arnold, CA 95223
$479,000
675 Skyline Drive
1 /
Courtesy of Corcoran Icon Properties
675 Skyline Drive
675 Skyline Drive
675 Skyline Drive
675 Skyline Drive
675 Skyline Drive
675 Skyline Drive
675 Skyline Drive
675 Skyline Drive
675 Skyline Drive
675 Skyline Drive
675 Skyline Drive
675 Skyline Drive
675 Skyline Drive
675 Skyline Drive
675 Skyline Drive
675 Skyline Drive
675 Skyline Drive
675 Skyline Drive
675 Skyline Drive
675 Skyline Drive
675 Skyline Drive
675 Skyline Drive
675 Skyline Drive
675 Skyline Drive
675 Skyline Drive
675 Skyline Drive
675 Skyline Drive
675 Skyline Drive
675 Skyline Drive
675 Skyline Drive
675 Skyline Drive
675 Skyline Drive
675 Skyline Drive
675 Skyline Drive
675 Skyline Drive
675 Skyline Drive
675 Skyline Drive
675 Skyline Drive
675 Skyline Drive
675 Skyline Drive
675 Skyline Drive
675 Skyline Drive
675 Skyline Drive
675 Skyline Drive
675 Skyline Drive
675 Skyline Drive
675 Skyline Drive
675 Skyline Drive
675 Skyline Drive
675 Skyline Drive
675 Skyline Drive
675 Skyline Drive
675 Skyline Drive
675 Skyline Drive
675 Skyline Drive
675 Skyline Drive
675 Skyline Drive
675 Skyline Drive
675 Skyline Drive
675 Skyline Drive
675 Skyline Drive
675 Skyline Drive
675 Skyline Drive
675 Skyline Drive
675 Skyline Drive
675 Skyline Drive
675 Skyline Drive
675 Skyline Drive
675 Skyline Drive
675 Skyline Drive
675 Skyline Drive
675 Skyline Drive
675 Skyline Drive
675 Skyline Drive
675 Skyline Drive
675 Skyline Drive
675 Skyline Drive
675 Skyline Drive
675 Skyline Drive
675 Skyline Drive
675 Skyline Drive
675 Skyline Drive
675 Skyline Drive
675 Skyline Drive
675 Skyline Drive
675 Skyline Drive
675 Skyline Drive
675 Skyline Drive
675 Skyline Drive
675 Skyline Drive
675 Skyline Drive
675 Skyline Drive
675 Skyline Drive
675 Skyline Drive
675 Skyline Drive
675 Skyline Drive
675 Skyline Drive
675 Skyline Drive
675 Skyline Drive
675 Skyline Drive
675 Skyline Drive
675 Skyline Drive
675 Skyline Drive
675 Skyline Drive
675 Skyline Drive
675 Skyline Drive
675 Skyline Drive
675 Skyline Drive
675 Skyline Drive
675 Skyline Drive
675 Skyline Drive
675 Skyline Drive
675 Skyline Drive
675 Skyline Drive
675 Skyline Drive
675 Skyline Drive
675 Skyline Drive
675 Skyline Drive
675 Skyline Drive
675 Skyline Drive
675 Skyline Drive
675 Skyline Drive
675 Skyline Drive
675 Skyline Drive
675 Skyline Drive
675 Skyline Drive
See all photos
Courtesy of Corcoran Icon Properties

675 Skyline Drive

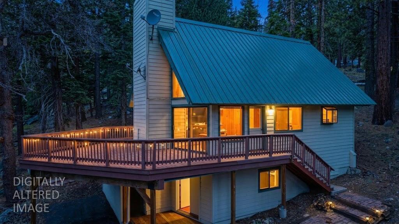
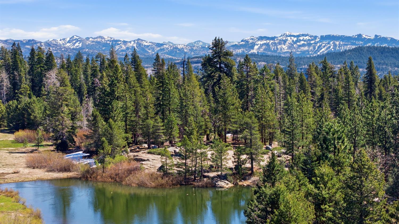
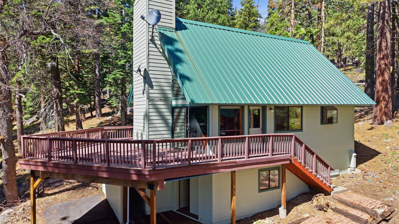
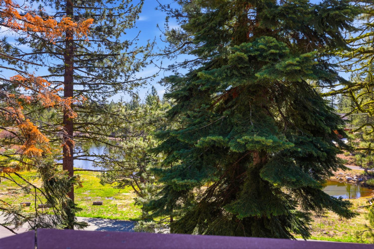
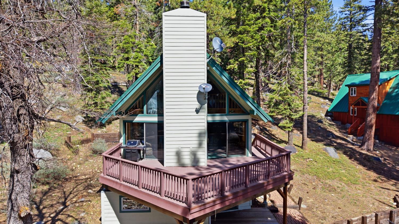
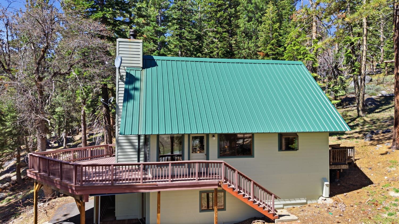
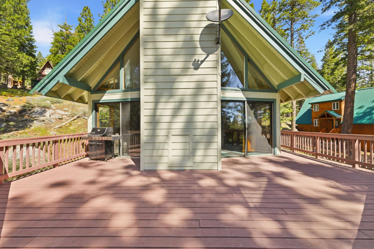
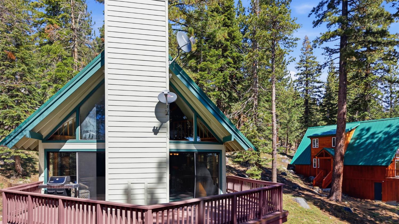
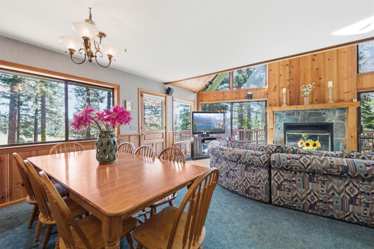
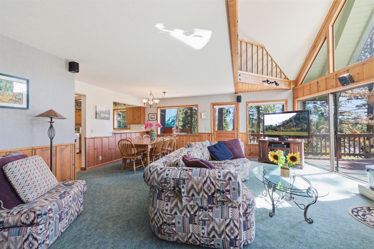
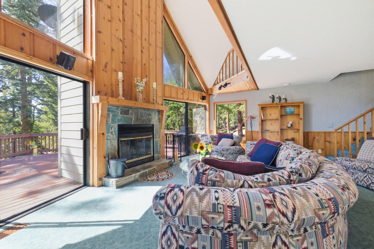
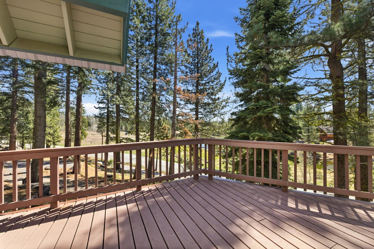
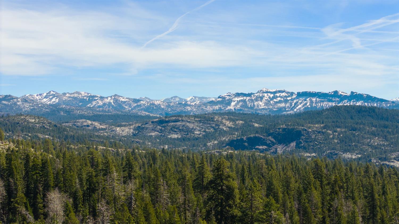
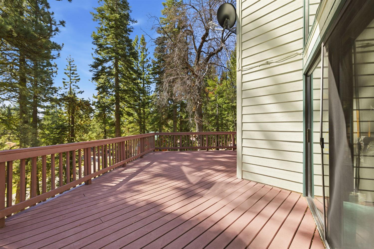
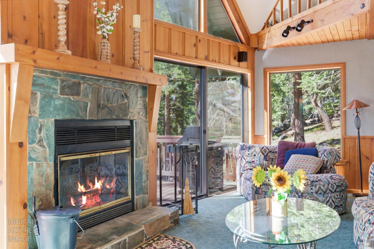
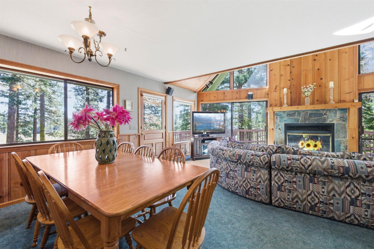
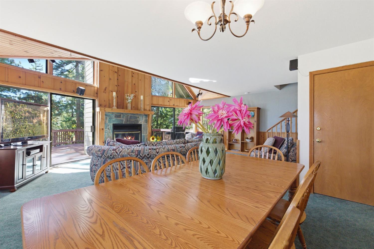
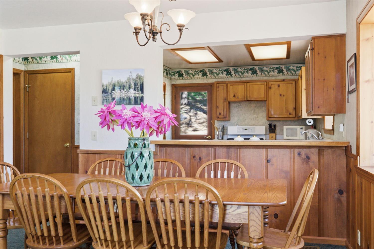
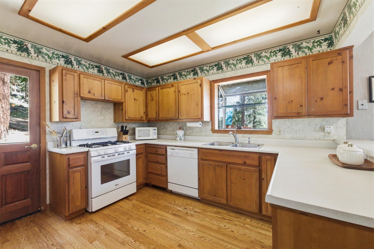
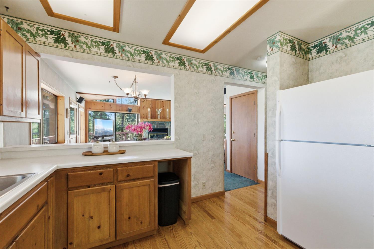
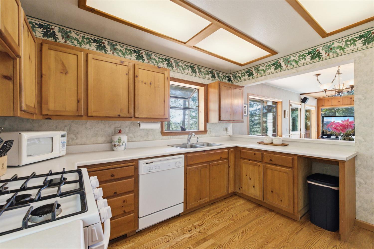
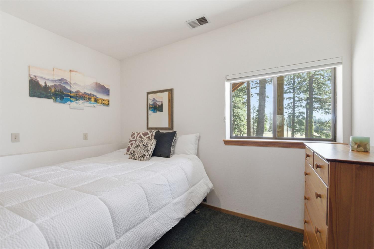
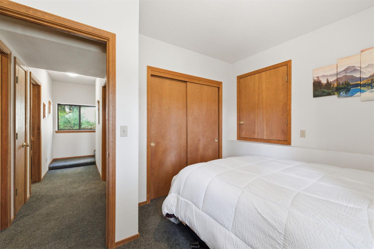
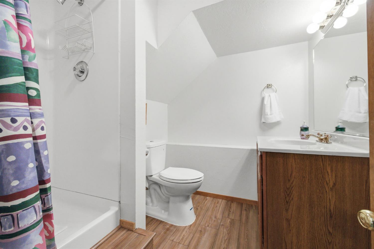
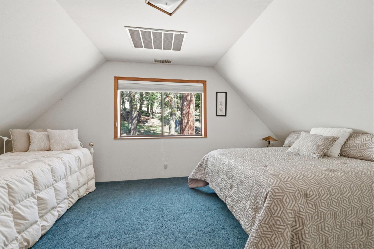
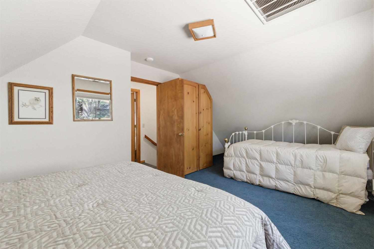
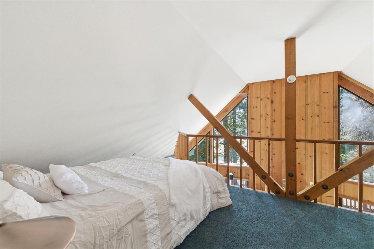
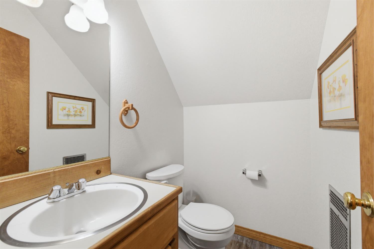
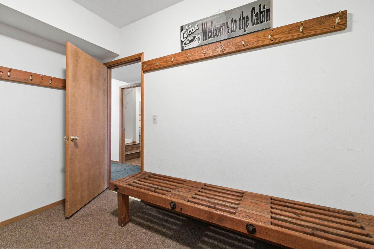
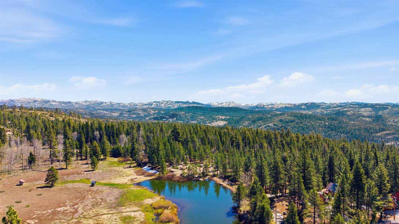
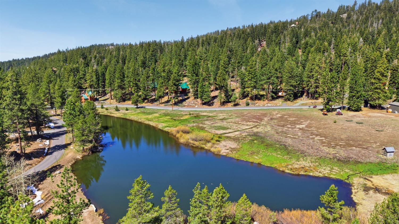
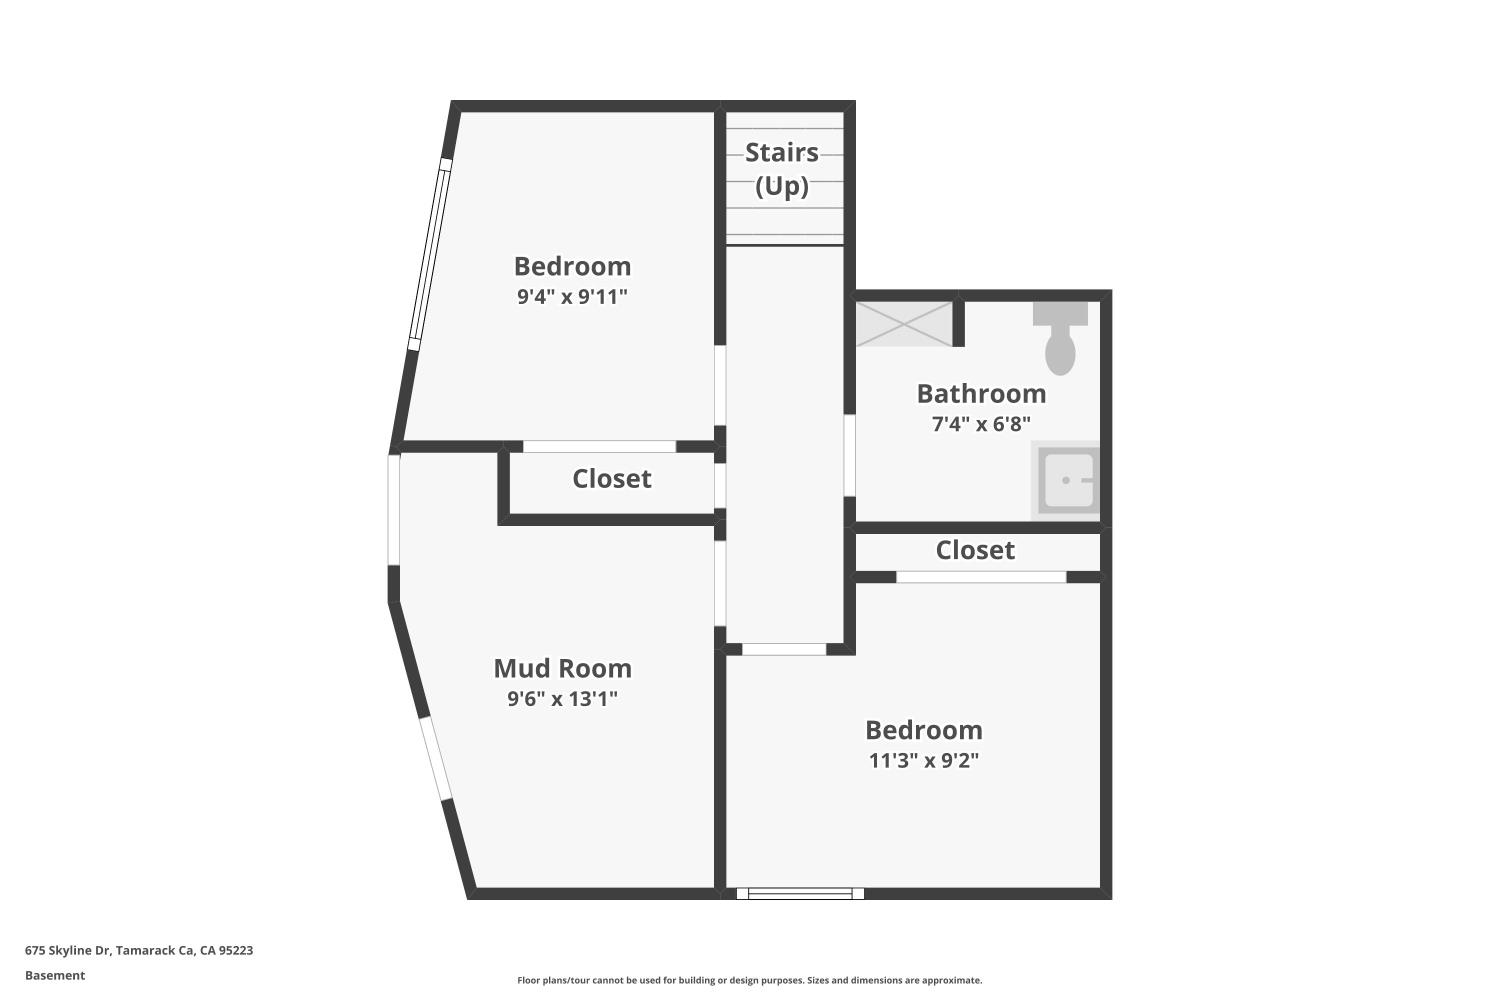
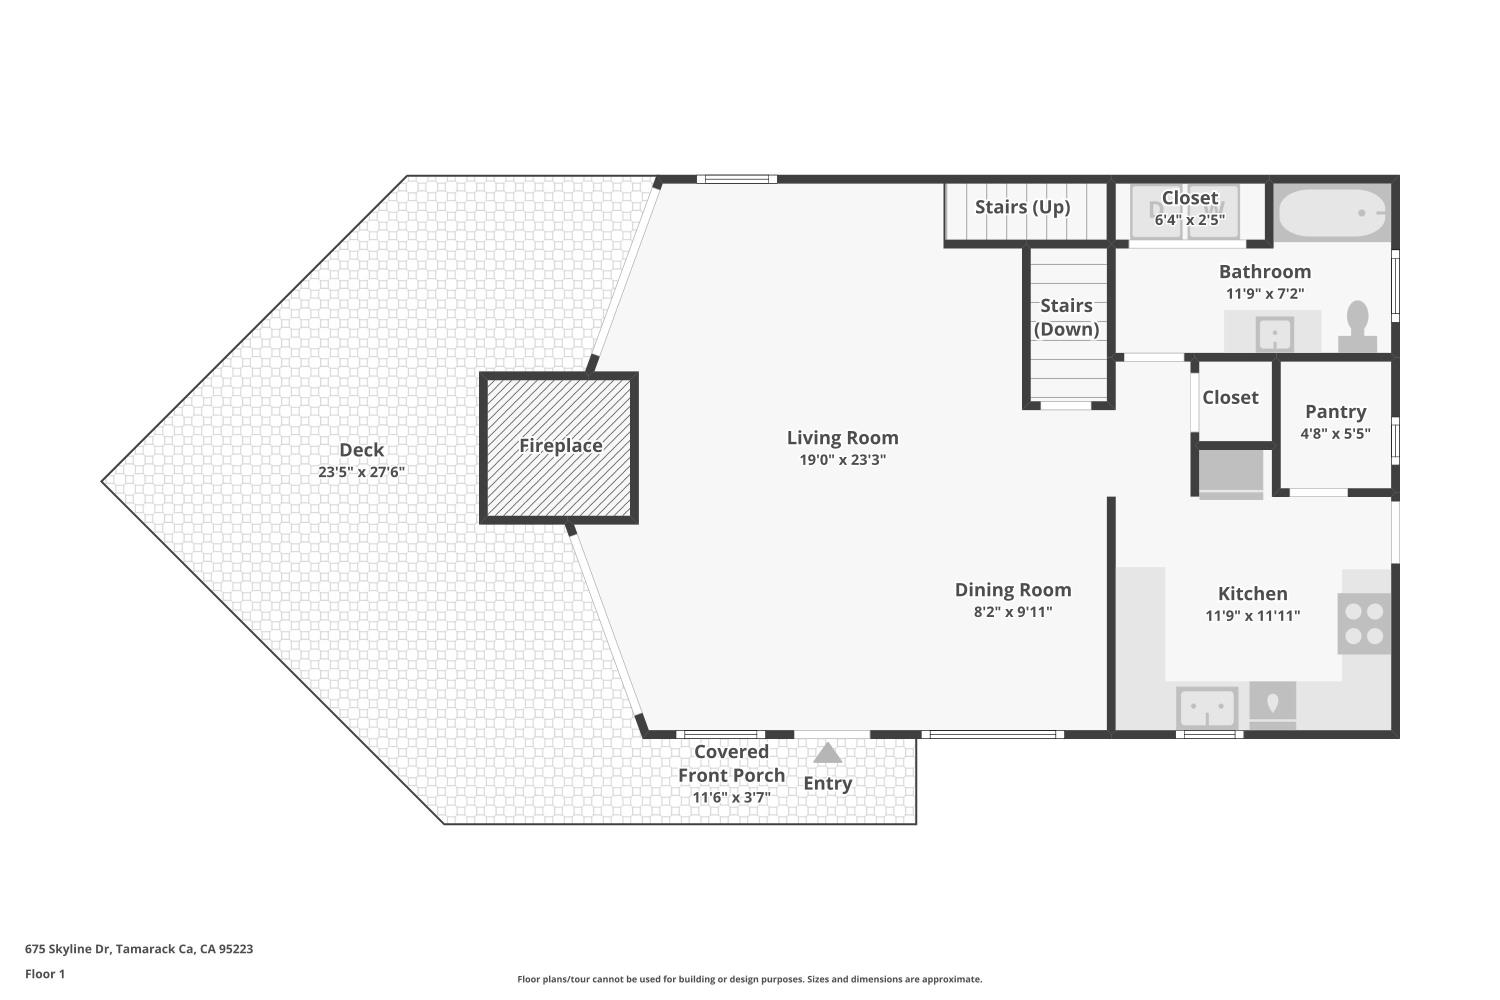
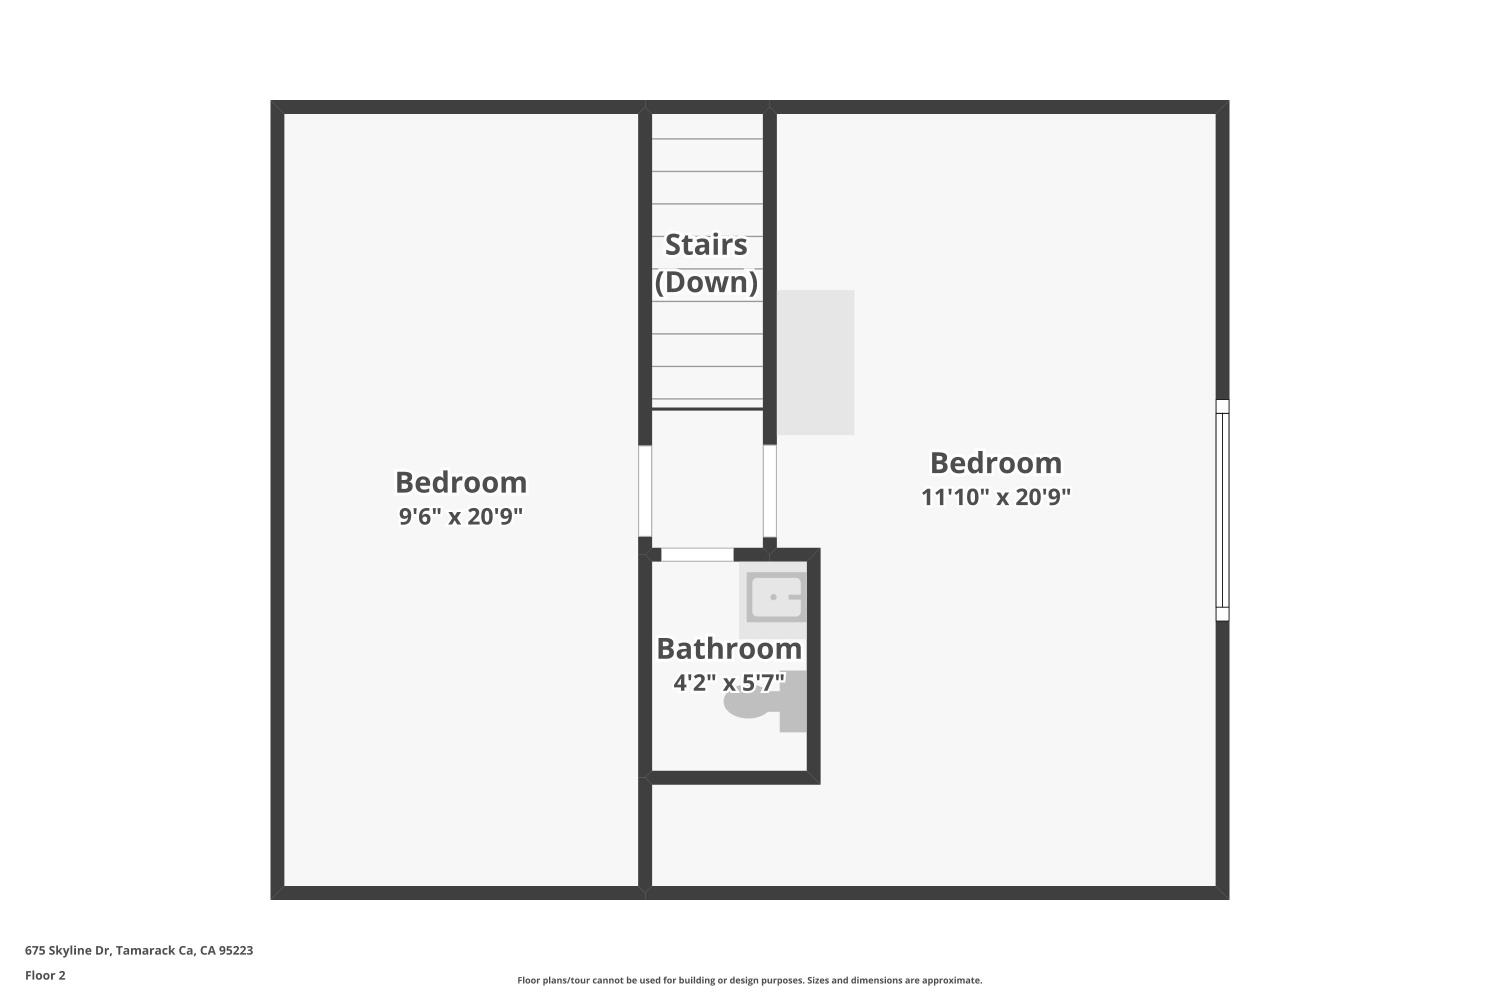
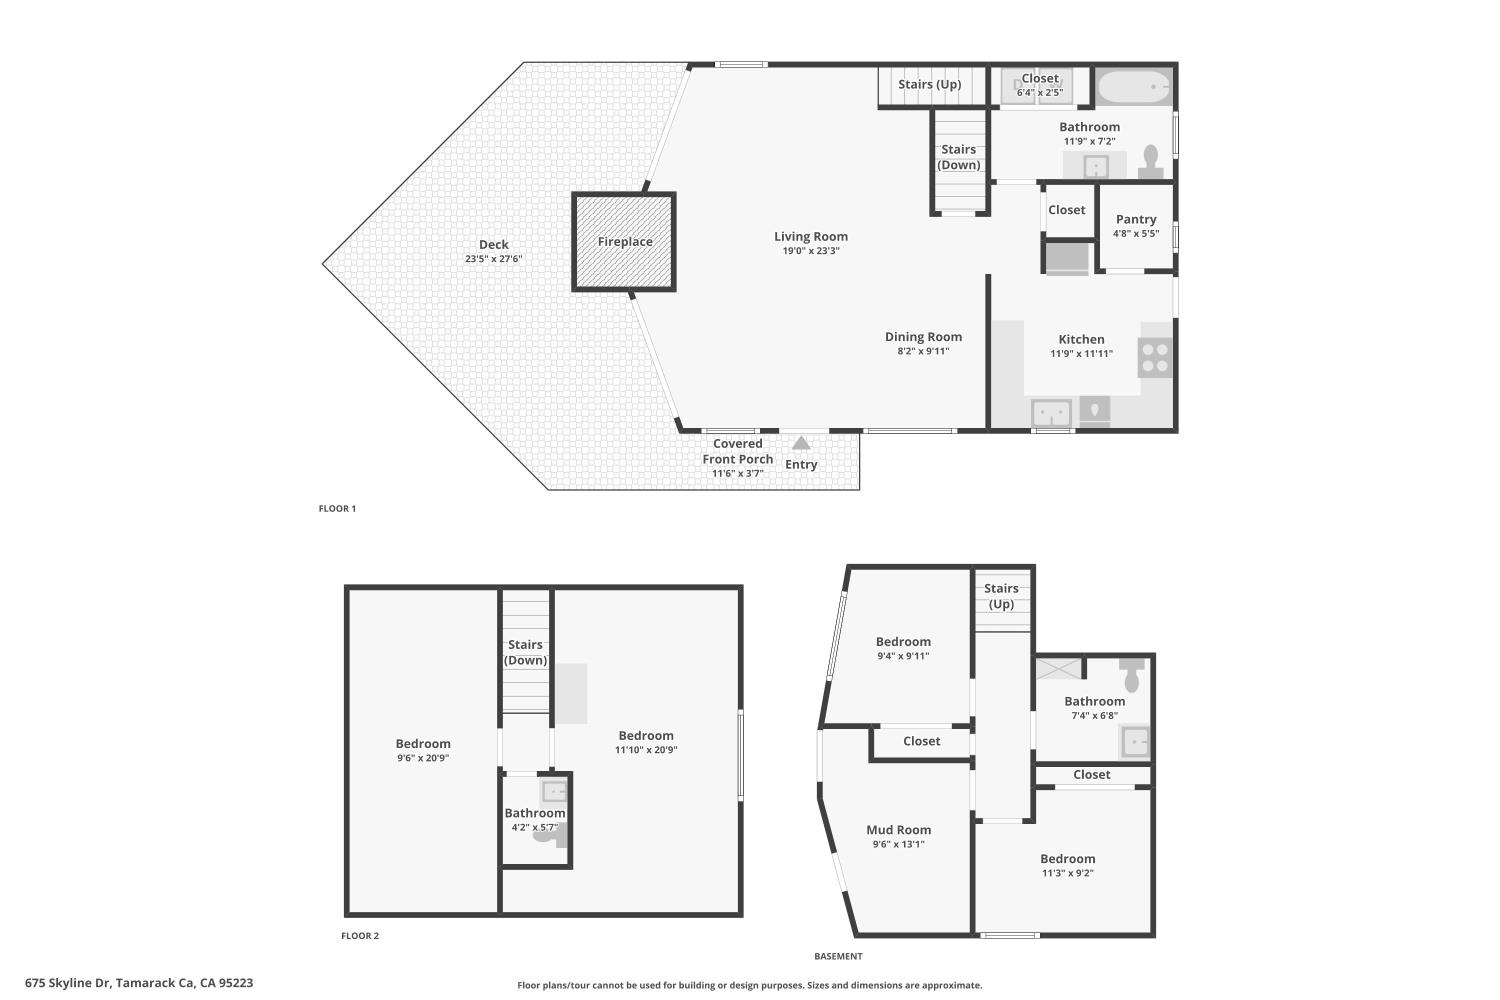
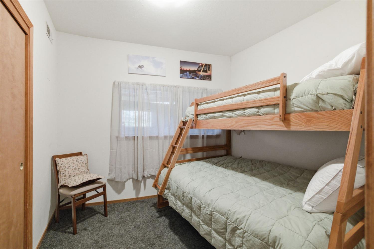
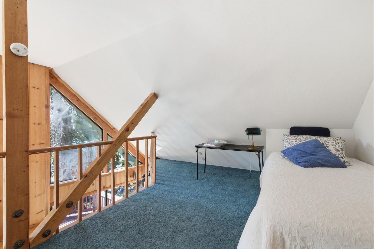
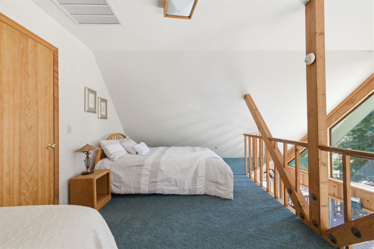
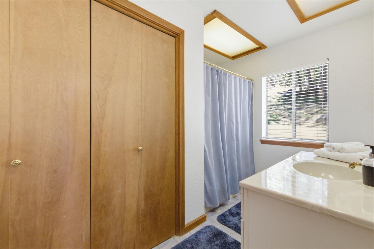
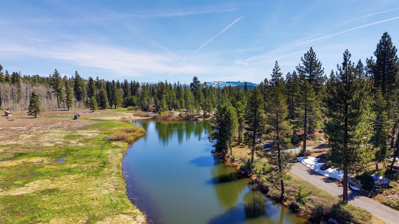
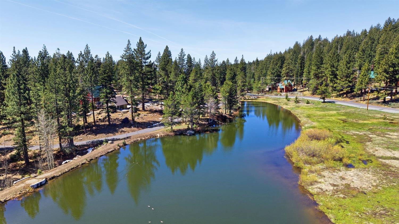
Imagine leaving the city noise in your rearview mirror, cruising up the highway, and crossing into the jaw-dropping gateway of Ebbetts Pass. Towering high-altitude pines frame the open road as you climb to 7,000 feet. You step out, take a deep breath, and pure, crisp mountain air hits you. If you're already reaching for your car keys, welcome home to 675 Skyline Drive. Tucked into coveted Sky High Ranch, this quintessential tri-level chalet sits gently uphill directly across from the lake, placing you right among the treetops. A rare find in the Sky High subdivision, this home offers the coveted advantage of maintained, winter-plowed road access. Step onto the low-maintenance Trex deck, open the front door, and take in the dramatic wall of windows, soaring cathedral ceilings, and a striking stone fireplace; the perfect setting for sipping something divine while watching the snow fall wearing your favorite flannel. The main level features a spacious kitchen, dining area, and full bath. Upstairs, the loft space and half-bath offer the perfect cozy retreat. Head downstairs to find two additional sleeping quarters, another full bath, and an epic mudroom designed for peeling off gear after a day on the slopes at Bear Valley, just minutes away. Best of all, fire-conscious construction like a metal roof, fiber cement siding, and Trex decking keeps maintenance low and helps keep insurance premiums reasonable. Save those extra dollars for what really matters, like kayaks or that fresh pair of powder skis you've been eyeing. Whether you're here for crisp summer lake days or snowy winter escapes, your ultimate High Sierra retreat is ready.
  • 3 BEDS
  • 2 FULL BATHS
  • 1 HALF BATH
  • For Sale
  • 1981 BUILT
  • 0.49 Acres LOT
  • 2,100 Sq.Ft.
Mortgage Calculator

Estimate your monthly mortgage payment, including the principal and interest, property taxes, and HOA. Adjust the values to generate a more accurate rate.

All estimates are provided for informational purposes only. Actual amounts may vary.
$0,000 Your Payment 20 15 65
$0,000 Your Payment

Features & Amenities

Area & Lot

  • Status:For Sale
  • LIVING SPACE:2,100 Sq.Ft.
  • LOT SIZE:0.49 Acres
  • MLS® ID:226094315
  • Type: Residential
  • Year Built:1981
  • Neighborhood:Camp Connell
  • Architecture Styles:Cabin, Chalet
  • View Description:Trees/Woods, Water
  • School District:Calaveras

Interior

  • Total Bedrooms:3
  • Total Bathrooms:3
  • Full Bathrooms:2
  • Half Bathrooms:1
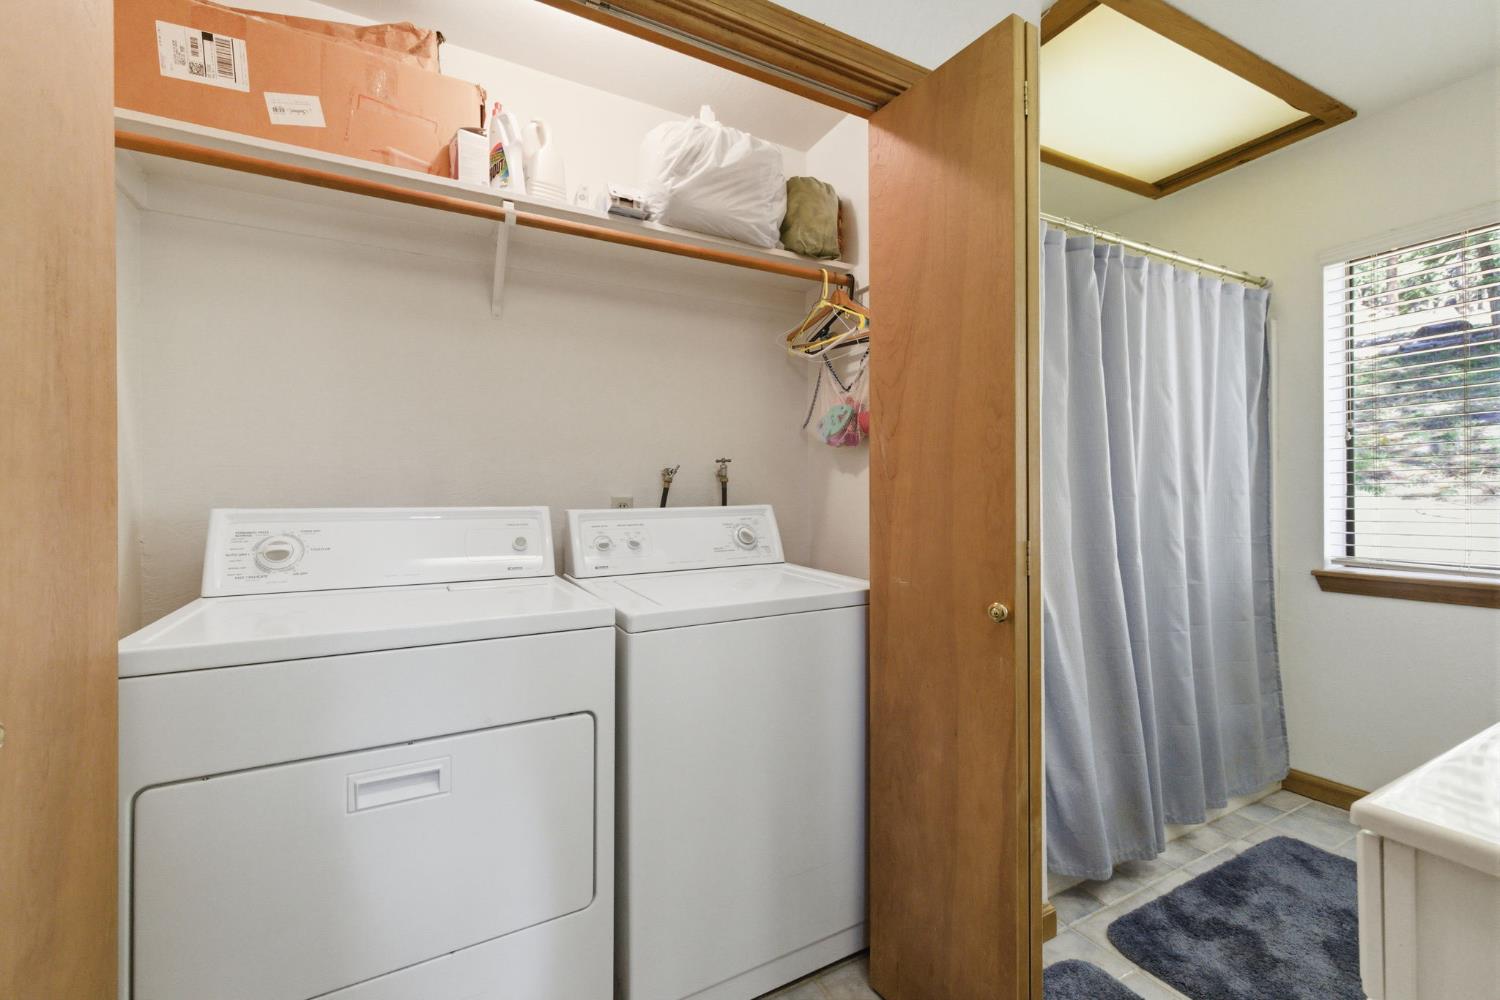
  • Laundry Room:Laundry Closet
  • Flooring information:Carpet, Tile, Vinyl
  • Fireplace:Living Room, Stone, Wood Burning
  • Appliances:Free-Standing Gas Range, Free-Standing Refrigerator, Dishwasher, Disposal, Microwave
  • Other Interior Features:Cathedral Ceiling(s)

Exterior

  • Stories: 3
  • ROOF:Metal
  • Lot Features:Secluded, Sloped
  • Heat Type:Propane
  • Air Conditioning:Ceiling Fan(s)
  • Sewer:Septic Tank
  • Substructure:Concrete Perimeter
  • HOA Amenities:Other
  • Security Features:Smoke Detector(s), Carbon Monoxide Detector(s)

Financial

  • SALES PRICE $479,000
  • HOA Fees $1,628/yr
  • Zoning R1

Features & Amenities

Area & Lot

  • LIVING SPACE:2,100 Sq.Ft.
  • LOT SIZE:0.49 Acres
  • Lot Features:Secluded, Sloped
  • Type: Residential
  • Neighborhood:Camp Connell
  • Architecture Styles:Cabin, Chalet
  • Sewer:Septic Tank
  • Security Features:Smoke Detector(s), Carbon Monoxide Detector(s)

Interior

  • Stories: 3
  • Total Bedrooms:3
  • Total Bathrooms:3
  • Full Bathrooms:2
  • Half Bathrooms:1
  • Laundry Room:Laundry Closet
  • Flooring information:Carpet, Tile, Vinyl
  • Fireplace:Living Room, Stone, Wood Burning
  • Appliances:Free-Standing Gas Range, Free-Standing Refrigerator, Dishwasher, Disposal, Microwave
  • Heat Type:Propane
  • Air Conditioning:Ceiling Fan(s)
  • Other Interior Features:Cathedral Ceiling(s)

Exterior

  • Stories: 3
  • ROOF:Metal
  • Lot Features:Secluded, Sloped
  • Heat Type:Propane
  • Air Conditioning:Ceiling Fan(s)
  • Sewer:Septic Tank
  • Substructure:Concrete Perimeter
  • HOA Amenities:Other
  • Security Features:Smoke Detector(s), Carbon Monoxide Detector(s)

School Information

  • School District:Calaveras

Other Property Details

  • View Description:Trees/Woods, Water

Features & Amenities

Area & Lot

  • Status:For Sale
  • LIVING SPACE:2,100 Sq.Ft.
  • LOT SIZE:0.49 Acres
  • MLS® ID:226094315
  • Type: Residential
  • Year Built:1981
  • Neighborhood:Camp Connell
  • Architecture Styles:Cabin, Chalet
  • View Description:Trees/Woods, Water
  • School District:Calaveras

Interior

  • Total Bedrooms:3
  • Total Bathrooms:3
  • Full Bathrooms:2
  • Half Bathrooms:1
  • Laundry Room:Laundry Closet
  • Flooring information:Carpet, Tile, Vinyl
  • Fireplace:Living Room, Stone, Wood Burning
  • Appliances:Free-Standing Gas Range, Free-Standing Refrigerator, Dishwasher, Disposal, Microwave
  • Other Interior Features:Cathedral Ceiling(s)

Exterior

  • Stories: 3
  • ROOF:Metal
  • Lot Features:Secluded, Sloped
  • Heat Type:Propane
  • Air Conditioning:Ceiling Fan(s)
  • Sewer:Septic Tank
  • Substructure:Concrete Perimeter
  • HOA Amenities:Other
  • Security Features:Smoke Detector(s), Carbon Monoxide Detector(s)

Financial

  • SALES PRICE $479,000
  • HOA Fees $1,628/yr
  • Zoning R1

Madison Ward

Sales Manager
PHONE NUMBER (209) 450-6112
ADDRESS 1122 Hwy 4 P.O. Box 2961, , Arnold, CA 95223
EMAIL ADDRESS [email protected]
License 01954514

Mallory Ward

Associate Broker
EMAIL ADDRESS [email protected]
License 02009852
image

Schedule a Tour

I would love to show you this beautiful property. Please select your preferred date and time below. I will be in touch shortly to confirm your appointment.
Schedule a Tour

I would love to show you this beautiful property. Please select your preferred date and time below. I will be in touch shortly to confirm your appointment.
Thank you for your interest in 675 Skyline Drive, Arnold, CA 95223. We are reviewing your request and will be in touch shortly!

Work With Madison

With deep roots across Northern California and the backing of a global powerhouse, I deliver tailored service with unmatched insight.

Follow Me