Leave a Message

Thank you for your message. I will be in touch with you shortly.

1476 Gloria Drive, Arnold, CA 95223
$425,000
1476 Gloria Drive
1 /
Courtesy of Coldwell Banker Action Realty
1476 Gloria Drive
1476 Gloria Drive
1476 Gloria Drive
1476 Gloria Drive
1476 Gloria Drive
1476 Gloria Drive
1476 Gloria Drive
1476 Gloria Drive
1476 Gloria Drive
1476 Gloria Drive
1476 Gloria Drive
1476 Gloria Drive
1476 Gloria Drive
1476 Gloria Drive
1476 Gloria Drive
1476 Gloria Drive
1476 Gloria Drive
1476 Gloria Drive
1476 Gloria Drive
1476 Gloria Drive
1476 Gloria Drive
1476 Gloria Drive
1476 Gloria Drive
1476 Gloria Drive
1476 Gloria Drive
1476 Gloria Drive
1476 Gloria Drive
1476 Gloria Drive
1476 Gloria Drive
1476 Gloria Drive
1476 Gloria Drive
1476 Gloria Drive
1476 Gloria Drive
1476 Gloria Drive
1476 Gloria Drive
1476 Gloria Drive
1476 Gloria Drive
1476 Gloria Drive
1476 Gloria Drive
1476 Gloria Drive
1476 Gloria Drive
1476 Gloria Drive
1476 Gloria Drive
1476 Gloria Drive
1476 Gloria Drive
1476 Gloria Drive
1476 Gloria Drive
1476 Gloria Drive
1476 Gloria Drive
1476 Gloria Drive
1476 Gloria Drive
1476 Gloria Drive
1476 Gloria Drive
1476 Gloria Drive
1476 Gloria Drive
1476 Gloria Drive
1476 Gloria Drive
1476 Gloria Drive
1476 Gloria Drive
1476 Gloria Drive
1476 Gloria Drive
1476 Gloria Drive
1476 Gloria Drive
1476 Gloria Drive
1476 Gloria Drive
1476 Gloria Drive
1476 Gloria Drive
1476 Gloria Drive
1476 Gloria Drive
1476 Gloria Drive
1476 Gloria Drive
1476 Gloria Drive
1476 Gloria Drive
1476 Gloria Drive
1476 Gloria Drive
1476 Gloria Drive
1476 Gloria Drive
1476 Gloria Drive
1476 Gloria Drive
1476 Gloria Drive
1476 Gloria Drive
1476 Gloria Drive
1476 Gloria Drive
1476 Gloria Drive
1476 Gloria Drive
1476 Gloria Drive
1476 Gloria Drive
1476 Gloria Drive
1476 Gloria Drive
1476 Gloria Drive
1476 Gloria Drive
1476 Gloria Drive
1476 Gloria Drive
1476 Gloria Drive
1476 Gloria Drive
1476 Gloria Drive
1476 Gloria Drive
1476 Gloria Drive
1476 Gloria Drive
1476 Gloria Drive
1476 Gloria Drive
1476 Gloria Drive
1476 Gloria Drive
1476 Gloria Drive
1476 Gloria Drive
1476 Gloria Drive
1476 Gloria Drive
1476 Gloria Drive
1476 Gloria Drive
1476 Gloria Drive
1476 Gloria Drive
1476 Gloria Drive
1476 Gloria Drive
1476 Gloria Drive
1476 Gloria Drive
1476 Gloria Drive
1476 Gloria Drive
1476 Gloria Drive
1476 Gloria Drive
1476 Gloria Drive
1476 Gloria Drive
1476 Gloria Drive
1476 Gloria Drive
1476 Gloria Drive
1476 Gloria Drive
1476 Gloria Drive
1476 Gloria Drive
1476 Gloria Drive
1476 Gloria Drive
1476 Gloria Drive
1476 Gloria Drive
1476 Gloria Drive
See all photos
Courtesy of Coldwell Banker Action Realty

1476 Gloria Drive

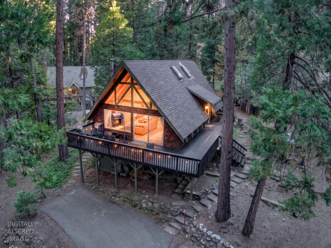
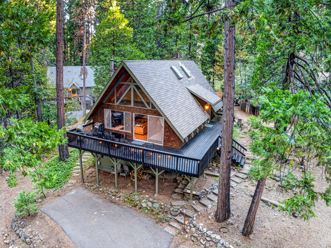
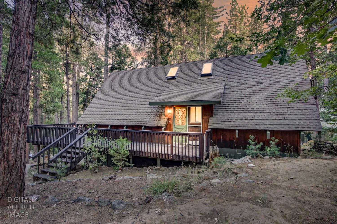
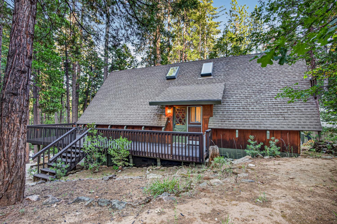
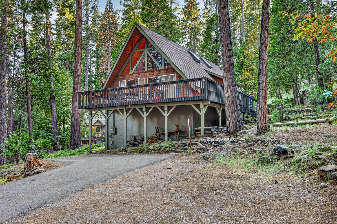
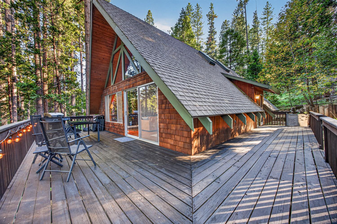
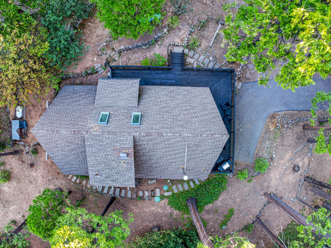
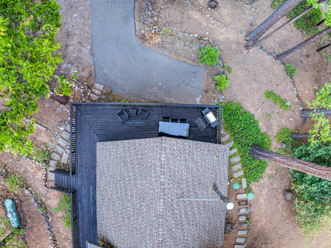
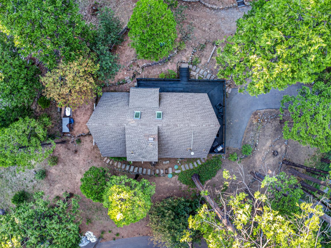
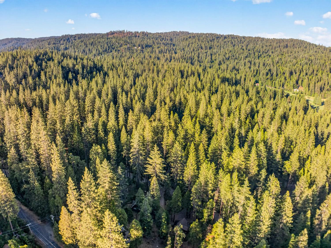
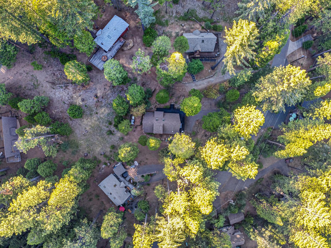
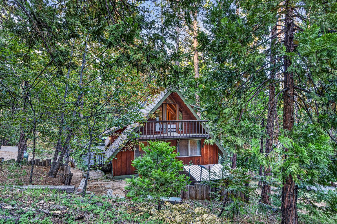
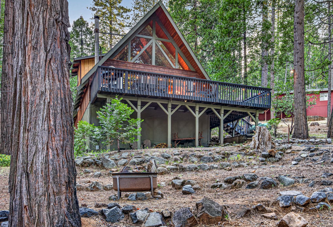
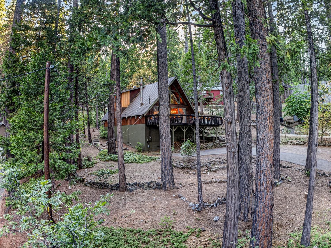
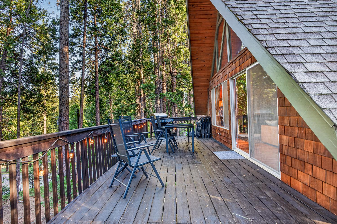
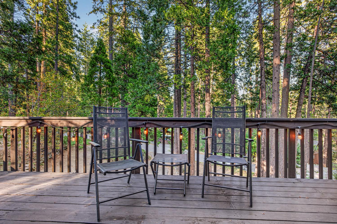
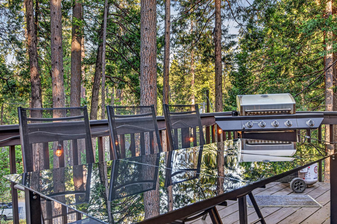
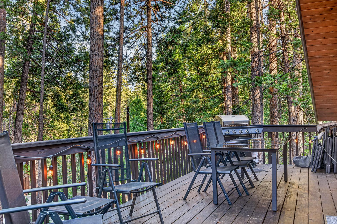
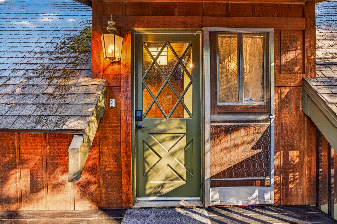
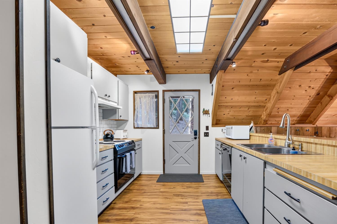
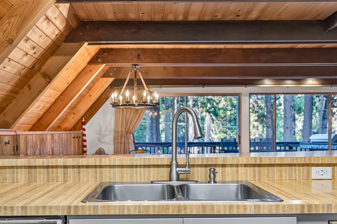
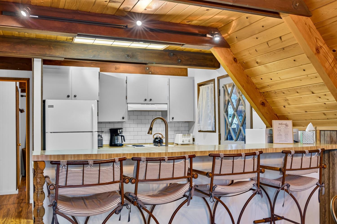
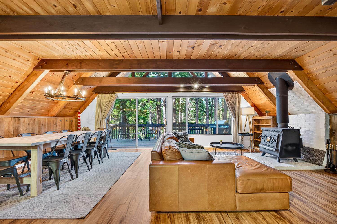
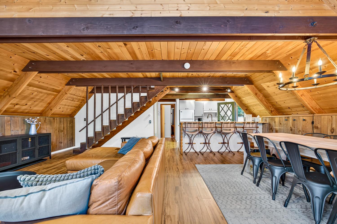
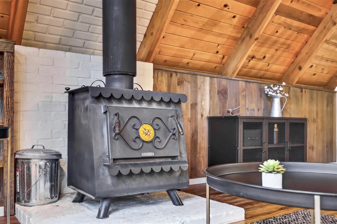
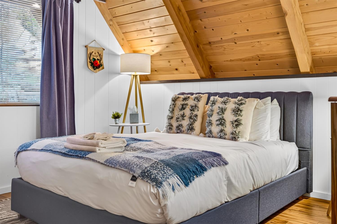
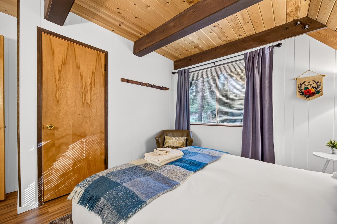
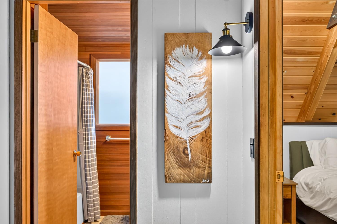
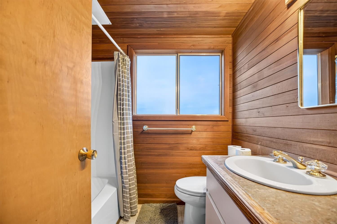
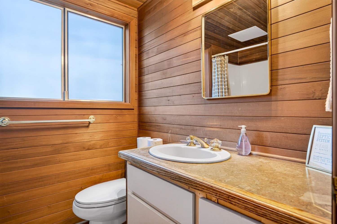
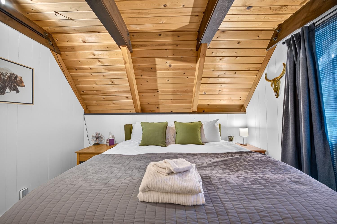
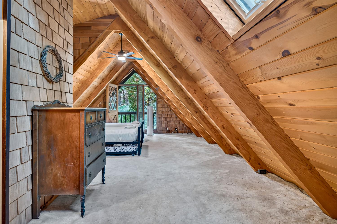
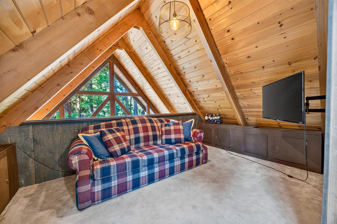
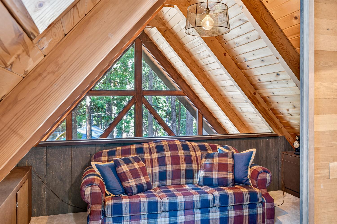
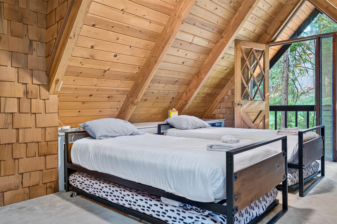
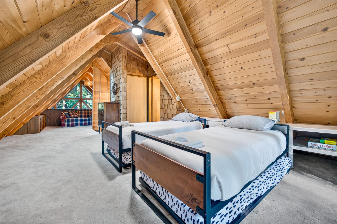
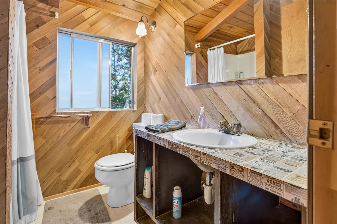
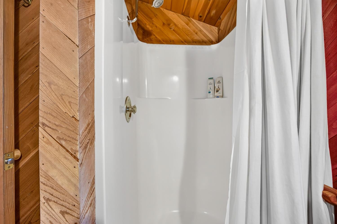
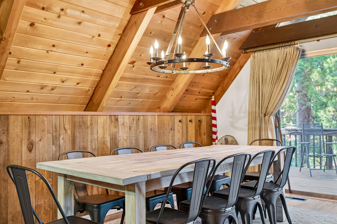
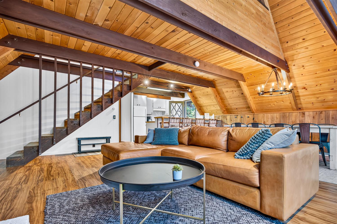
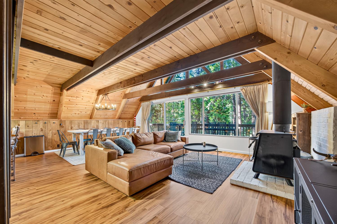
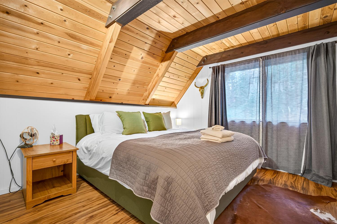
Welcome to this charming mountain cabin in the highly desirable Blue Lake Springs community, known for its exceptional recreation center featuring swimming pools, private lakes, tennis courts, and year-round activities for all ages. This inviting 2-bedroom, 2-bath cabin also offers a spacious sleeping loft with newly installed skylights, providing additional space for family and guests. The generous dining area comfortably seats up to 10, making it ideal for entertaining and creating lasting memories. Stay comfortable year-round with central heating and a cozy wood-burning stove. Enjoy the outdoors from the expansive wraparound deck, which extends along two sides of the cabin and offers the perfect setting for relaxing or gathering with family and friends. The gently sloping driveway provides ample parking for guests and easy year-round access. Recent seller improvements include a new septic system, water heater, skylights, interior and exterior paint and stain, and a bear box, adding value and peace of mind. Don't miss your opportunity to own a mountain retreat and enjoy all the summer funand year-round adventurethat Blue Lake Springs has to offer.
  • 2 BEDS
  • 2 FULL BATHS
  • Sold
  • 1974 BUILT
  • 0.35 Acres LOT
  • 1,392 Sq.Ft.
Features & Amenities

Area & Lot

  • Status:Sold
  • LIVING SPACE:1,392 Sq.Ft.
  • LOT SIZE:0.35 Acres
  • MLS® ID:226081035
  • Type: Residential
  • Year Built:1974
  • Neighborhood:Arnold
  • Architecture Styles:Chalet
  • View Description:Trees/Woods
  • School District:Calaveras

Interior

  • Total Bedrooms:2
  • Total Bathrooms:2
  • Full Bathrooms:2
  • Laundry Room:In Basement
  • Flooring information:Carpet, Simulated Wood, Laminate
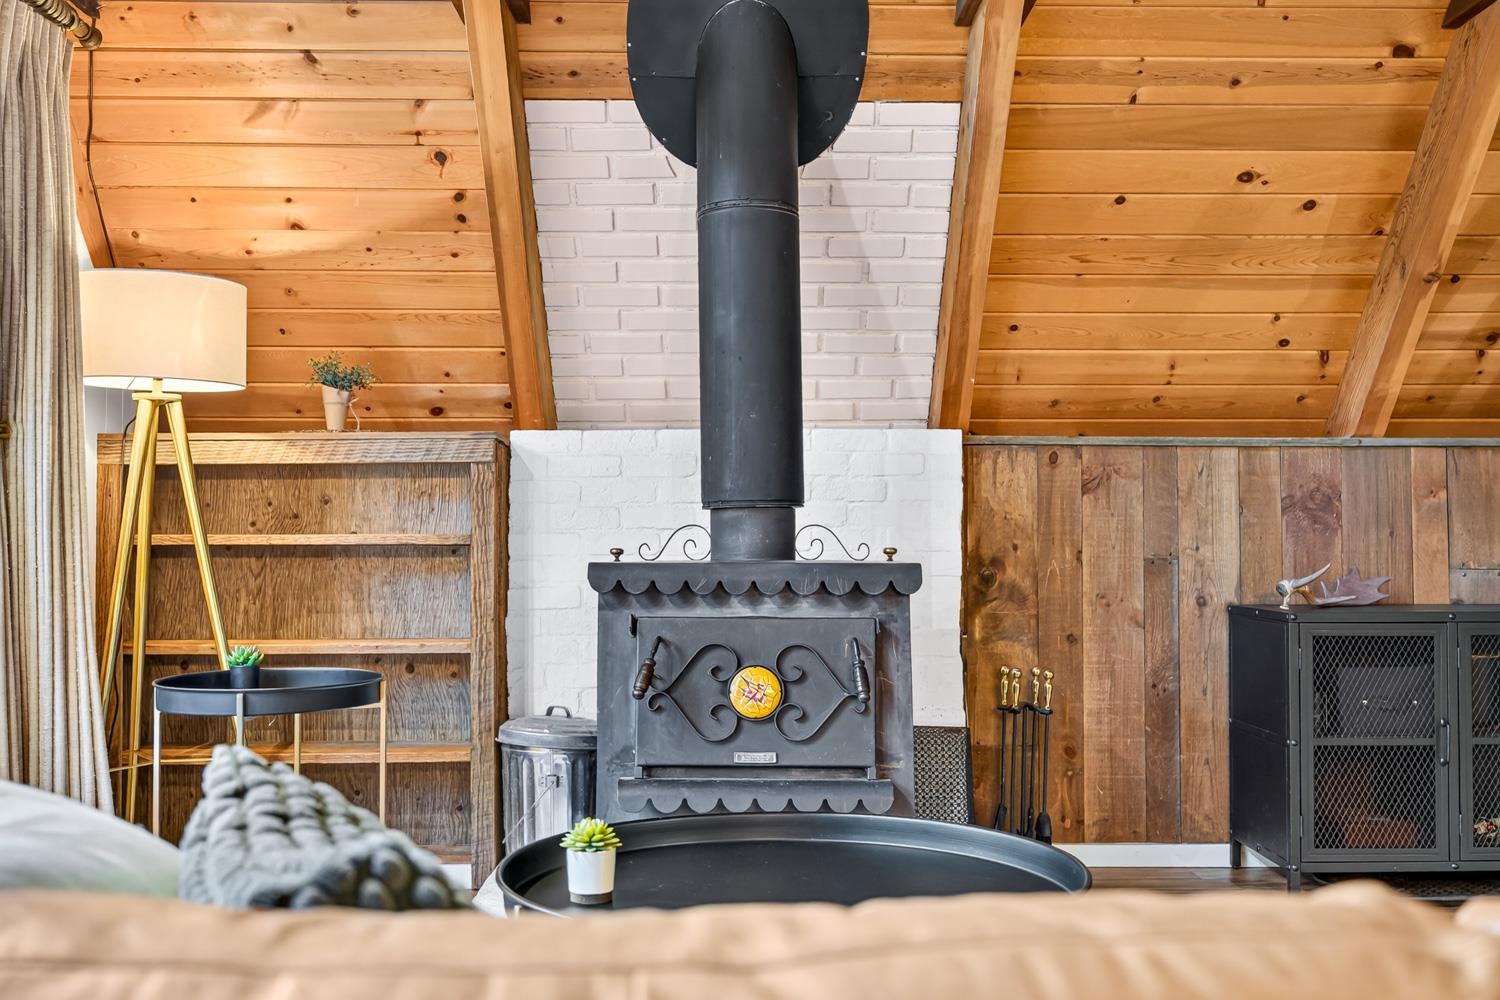
  • Fireplace:Wood Burning Stove
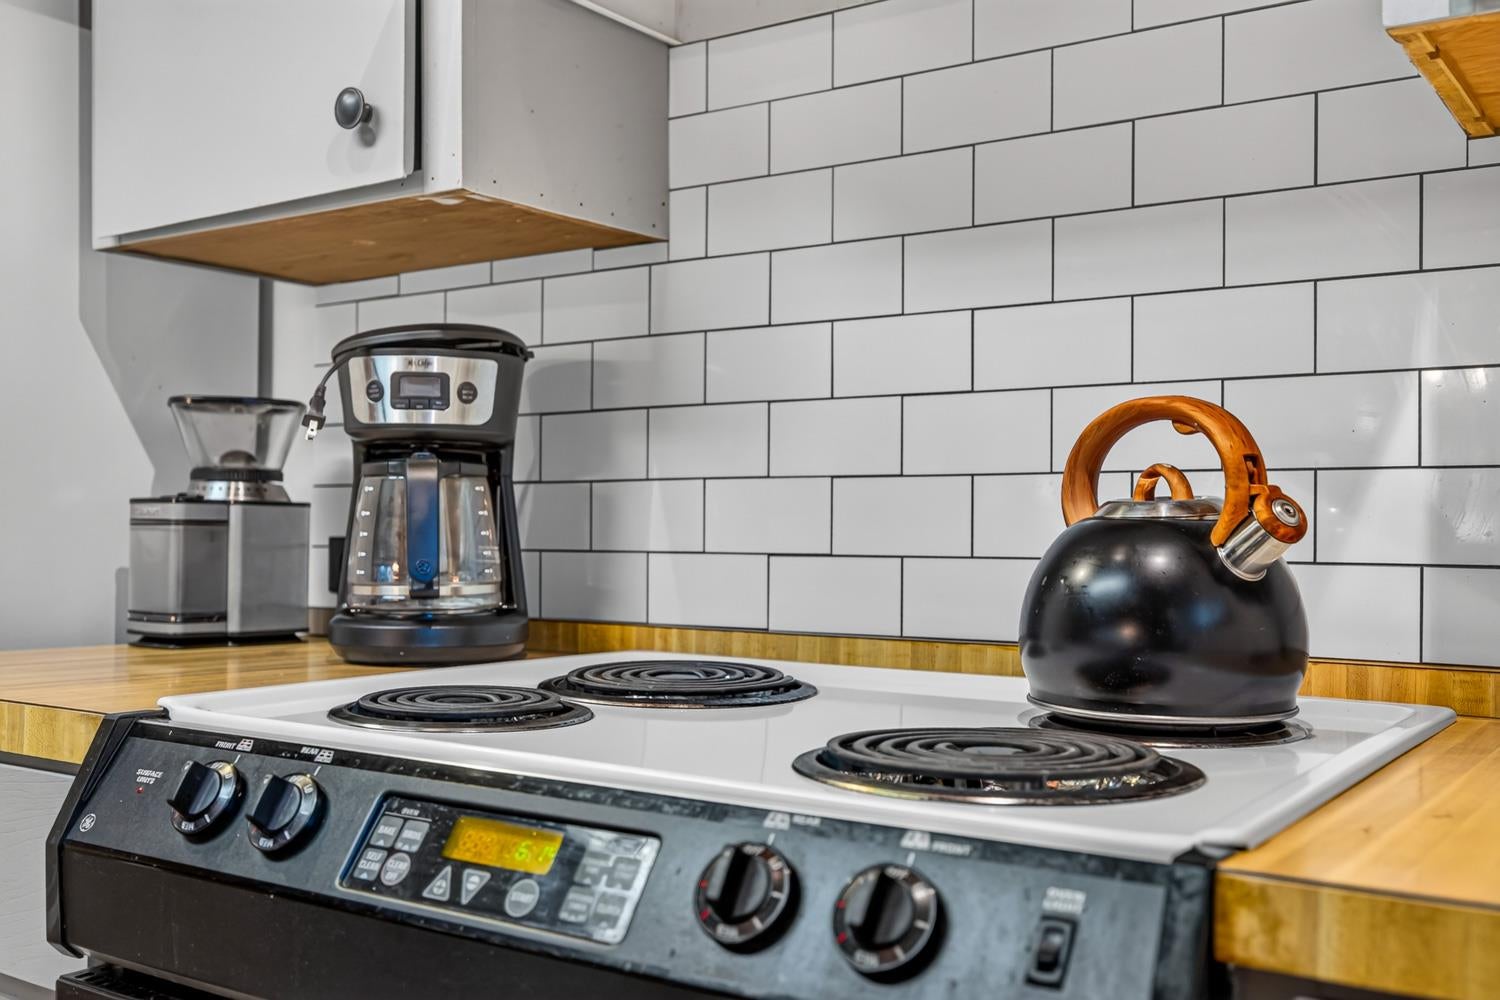
  • Appliances:Washer, Dryer, Free-Standing Refrigerator, Dishwasher, Electric Cooktop, Free-Standing Electric Range
  • Other Interior Features:Laminate Counters

Exterior

  • Stories: 2
  • Water Source: Public, Private, See Remarks
  • Utilities: Cable Available, Cable Connected, Propane, Other, Electricity Available
  • ROOF:Composition
  • Lot Features:Sloped, See Remarks
  • Parking:Paved, No Garage
  • Heat Type:Central, Wood Stove
  • Air Conditioning:Ceiling Fan(s), Other
  • Sewer:Septic Tank
  • Substructure:Slab
  • HOA Amenities:Playground, Pool, Clubhouse, Recreation Facilities
  • Security Features:Smoke Detector(s), Carbon Monoxide Detector(s)

Financial

  • SALES PRICE $425,000
  • HOA Fees $920/yr
  • Zoning SFR

Features & Amenities

Area & Lot

  • LIVING SPACE:1,392 Sq.Ft.
  • LOT SIZE:0.35 Acres
  • Lot Features:Sloped, See Remarks
  • Type: Residential
  • Neighborhood:Arnold
  • Architecture Styles:Chalet
  • Sewer:Septic Tank
  • Security Features:Smoke Detector(s), Carbon Monoxide Detector(s)

Interior

  • Stories: 2
  • Total Bedrooms:2
  • Total Bathrooms:2
  • Full Bathrooms:2
  • Laundry Room:In Basement
  • Flooring information:Carpet, Simulated Wood, Laminate
  • Fireplace:Wood Burning Stove
  • Appliances:Washer, Dryer, Free-Standing Refrigerator, Dishwasher, Electric Cooktop, Free-Standing Electric Range
  • Heat Type:Central, Wood Stove
  • Air Conditioning:Ceiling Fan(s), Other
  • Other Interior Features:Laminate Counters

Exterior

  • Stories: 2
  • Water Source: Public, Private, See Remarks
  • Utilities: Cable Available, Cable Connected, Propane, Other, Electricity Available
  • ROOF:Composition
  • Lot Features:Sloped, See Remarks
  • Parking:Paved, No Garage
  • Heat Type:Central, Wood Stove
  • Air Conditioning:Ceiling Fan(s), Other
  • Sewer:Septic Tank
  • Substructure:Slab
  • HOA Amenities:Playground, Pool, Clubhouse, Recreation Facilities
  • Security Features:Smoke Detector(s), Carbon Monoxide Detector(s)

School Information

  • School District:Calaveras

Other Property Details

  • Parking:Paved, No Garage
  • View Description:Trees/Woods
  • Water Source:Public, Private, See Remarks
  • Utilities: Cable Available, Cable Connected, Propane, Other, Electricity Available

Features & Amenities

Area & Lot

  • Status:Sold
  • LIVING SPACE:1,392 Sq.Ft.
  • LOT SIZE:0.35 Acres
  • MLS® ID:226081035
  • Type: Residential
  • Year Built:1974
  • Neighborhood:Arnold
  • Architecture Styles:Chalet
  • View Description:Trees/Woods
  • School District:Calaveras

Interior

  • Total Bedrooms:2
  • Total Bathrooms:2
  • Full Bathrooms:2
  • Laundry Room:In Basement
  • Flooring information:Carpet, Simulated Wood, Laminate
  • Fireplace:Wood Burning Stove
  • Appliances:Washer, Dryer, Free-Standing Refrigerator, Dishwasher, Electric Cooktop, Free-Standing Electric Range
  • Other Interior Features:Laminate Counters

Exterior

  • Stories: 2
  • Water Source: Public, Private, See Remarks
  • Utilities: Cable Available, Cable Connected, Propane, Other, Electricity Available
  • ROOF:Composition
  • Lot Features:Sloped, See Remarks
  • Parking:Paved, No Garage
  • Heat Type:Central, Wood Stove
  • Air Conditioning:Ceiling Fan(s), Other
  • Sewer:Septic Tank
  • Substructure:Slab
  • HOA Amenities:Playground, Pool, Clubhouse, Recreation Facilities
  • Security Features:Smoke Detector(s), Carbon Monoxide Detector(s)

Financial

  • SALES PRICE $425,000
  • HOA Fees $920/yr
  • Zoning SFR

Madison Ward

Sales Manager
PHONE NUMBER (209) 450-6112
ADDRESS 1122 Hwy 4 P.O. Box 2961, , Arnold, CA 95223
EMAIL ADDRESS [email protected]
License 01954514
Contact Agent

Work With Madison

With deep roots across Northern California and the backing of a global powerhouse, I deliver tailored service with unmatched insight.
Follow Me