Leave a Message

Thank you for your message. I will be in touch with you shortly.

110 Flynn Road, Bear Valley, CA 95223
$1,399,000
110 Flynn Road
1 /
Courtesy of Corcoran Icon Properties
110 Flynn Road
110 Flynn Road
110 Flynn Road
110 Flynn Road
110 Flynn Road
110 Flynn Road
110 Flynn Road
110 Flynn Road
110 Flynn Road
110 Flynn Road
110 Flynn Road
110 Flynn Road
110 Flynn Road
110 Flynn Road
110 Flynn Road
110 Flynn Road
110 Flynn Road
110 Flynn Road
110 Flynn Road
110 Flynn Road
110 Flynn Road
110 Flynn Road
110 Flynn Road
110 Flynn Road
110 Flynn Road
110 Flynn Road
110 Flynn Road
110 Flynn Road
110 Flynn Road
110 Flynn Road
110 Flynn Road
110 Flynn Road
110 Flynn Road
110 Flynn Road
110 Flynn Road
110 Flynn Road
110 Flynn Road
110 Flynn Road
110 Flynn Road
110 Flynn Road
110 Flynn Road
110 Flynn Road
110 Flynn Road
110 Flynn Road
110 Flynn Road
110 Flynn Road
110 Flynn Road
110 Flynn Road
110 Flynn Road
110 Flynn Road
110 Flynn Road
110 Flynn Road
110 Flynn Road
110 Flynn Road
110 Flynn Road
110 Flynn Road
110 Flynn Road
110 Flynn Road
110 Flynn Road
110 Flynn Road
110 Flynn Road
110 Flynn Road
110 Flynn Road
110 Flynn Road
110 Flynn Road
110 Flynn Road
110 Flynn Road
110 Flynn Road
110 Flynn Road
110 Flynn Road
110 Flynn Road
110 Flynn Road
110 Flynn Road
110 Flynn Road
110 Flynn Road
110 Flynn Road
110 Flynn Road
110 Flynn Road
110 Flynn Road
110 Flynn Road
110 Flynn Road
110 Flynn Road
110 Flynn Road
110 Flynn Road
110 Flynn Road
110 Flynn Road
110 Flynn Road
110 Flynn Road
110 Flynn Road
110 Flynn Road
110 Flynn Road
110 Flynn Road
110 Flynn Road
110 Flynn Road
110 Flynn Road
110 Flynn Road
110 Flynn Road
110 Flynn Road
110 Flynn Road
110 Flynn Road
110 Flynn Road
110 Flynn Road
110 Flynn Road
110 Flynn Road
110 Flynn Road
110 Flynn Road
110 Flynn Road
110 Flynn Road
110 Flynn Road
110 Flynn Road
110 Flynn Road
110 Flynn Road
110 Flynn Road
110 Flynn Road
110 Flynn Road
110 Flynn Road
110 Flynn Road
110 Flynn Road
110 Flynn Road
110 Flynn Road
110 Flynn Road
110 Flynn Road
110 Flynn Road
110 Flynn Road
110 Flynn Road
110 Flynn Road
110 Flynn Road
110 Flynn Road
110 Flynn Road
110 Flynn Road
110 Flynn Road
110 Flynn Road
110 Flynn Road
110 Flynn Road
110 Flynn Road
110 Flynn Road
110 Flynn Road
110 Flynn Road
110 Flynn Road
110 Flynn Road
110 Flynn Road
110 Flynn Road
110 Flynn Road
110 Flynn Road
110 Flynn Road
110 Flynn Road
110 Flynn Road
110 Flynn Road
110 Flynn Road
110 Flynn Road
110 Flynn Road
110 Flynn Road
110 Flynn Road
110 Flynn Road
110 Flynn Road
110 Flynn Road
110 Flynn Road
110 Flynn Road
110 Flynn Road
110 Flynn Road
110 Flynn Road
110 Flynn Road
110 Flynn Road
110 Flynn Road
110 Flynn Road
110 Flynn Road
110 Flynn Road
110 Flynn Road
110 Flynn Road
110 Flynn Road
110 Flynn Road
110 Flynn Road
110 Flynn Road
110 Flynn Road
110 Flynn Road
110 Flynn Road
110 Flynn Road
110 Flynn Road
110 Flynn Road
110 Flynn Road
110 Flynn Road
110 Flynn Road
110 Flynn Road
110 Flynn Road
110 Flynn Road
110 Flynn Road
110 Flynn Road
110 Flynn Road
110 Flynn Road
110 Flynn Road
110 Flynn Road
110 Flynn Road
110 Flynn Road
110 Flynn Road
110 Flynn Road
110 Flynn Road
110 Flynn Road
110 Flynn Road
110 Flynn Road
110 Flynn Road
110 Flynn Road
110 Flynn Road
110 Flynn Road
110 Flynn Road
110 Flynn Road
110 Flynn Road
110 Flynn Road
See all photos
Courtesy of Corcoran Icon Properties

110 Flynn Road

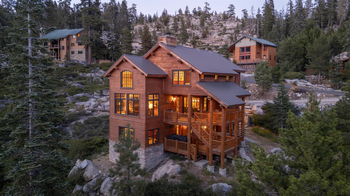
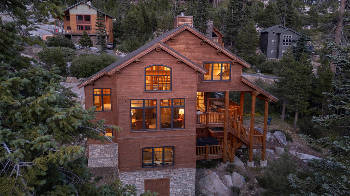
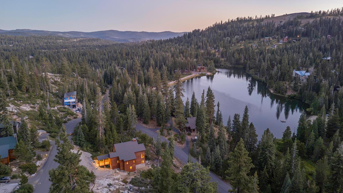
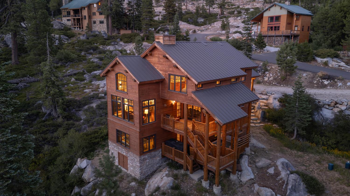
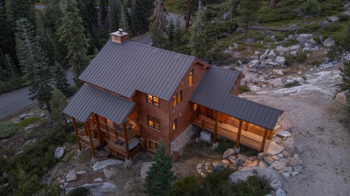
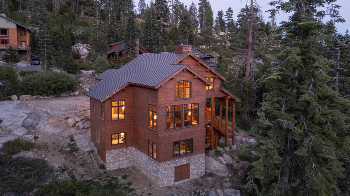
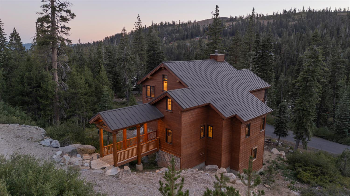
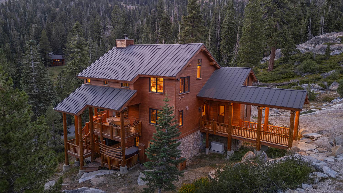
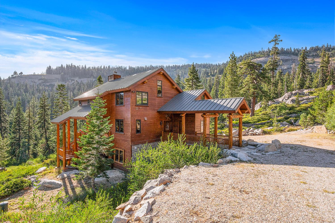
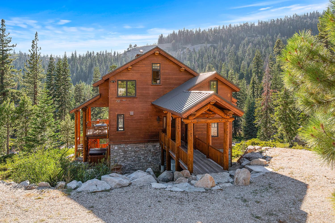
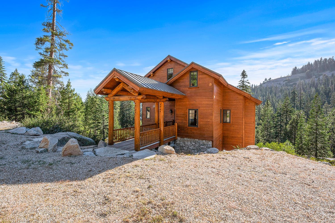
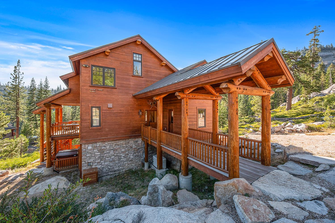
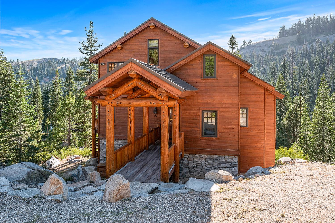
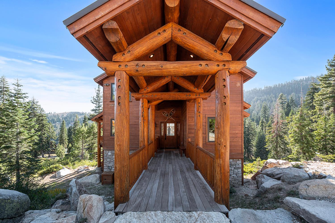
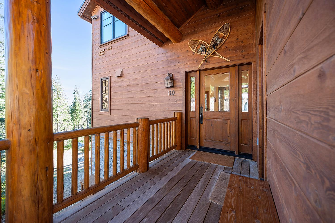
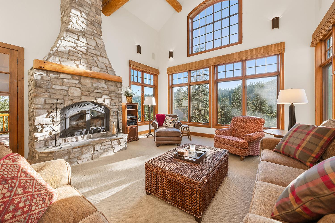
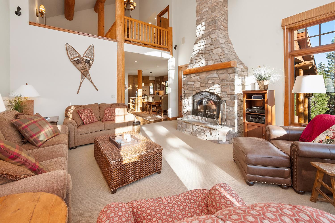
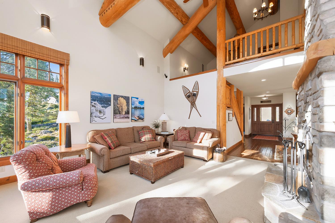
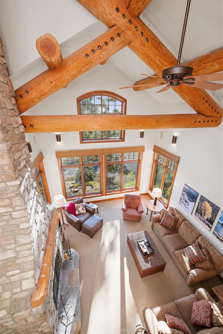
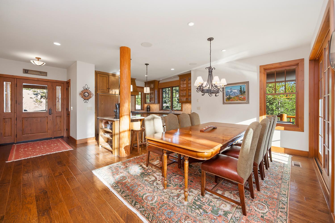
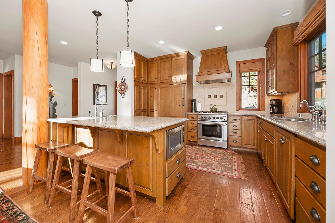
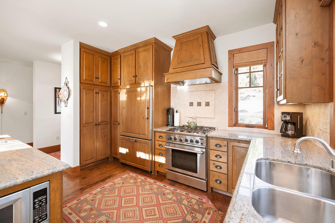
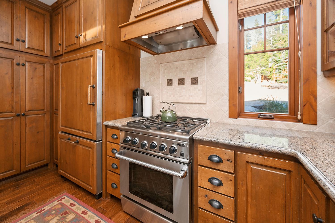
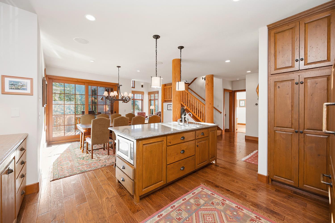
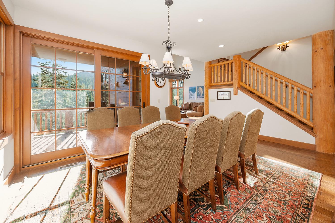
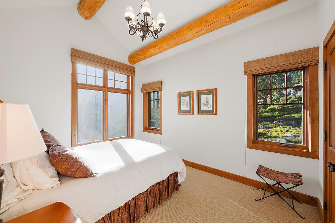
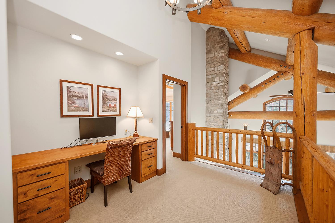
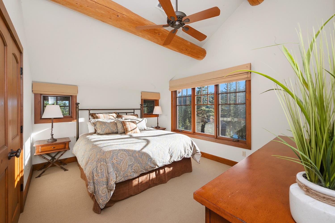
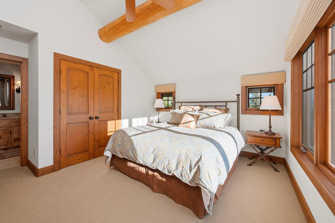
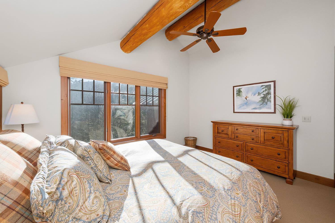
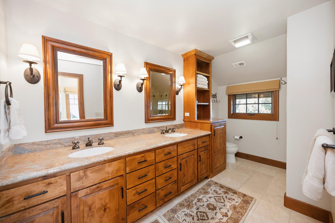
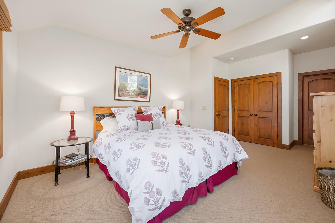
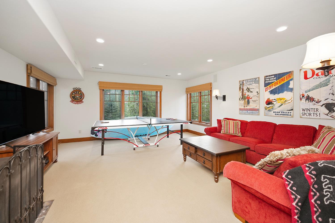
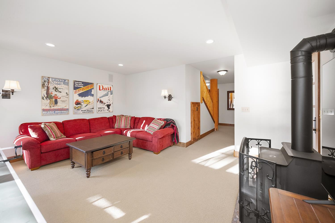
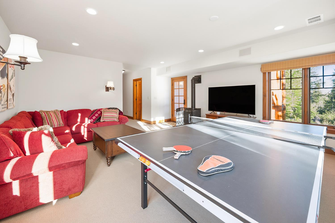
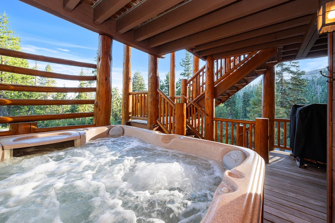
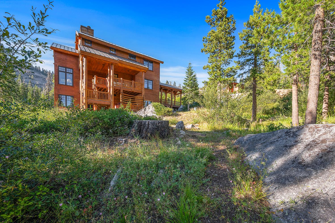
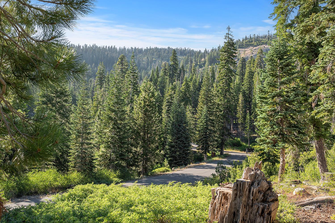
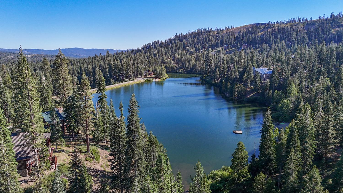
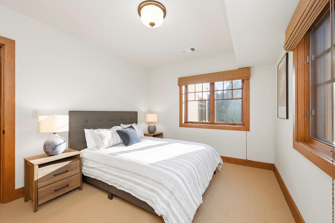
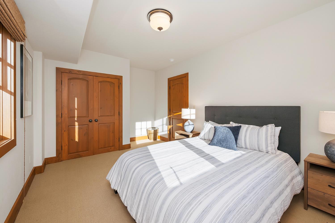
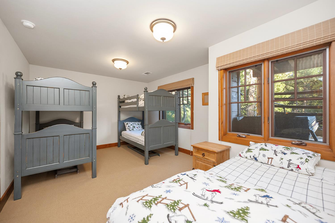
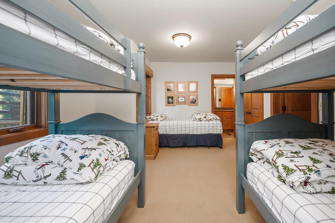
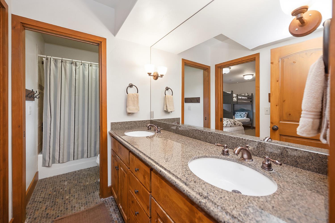
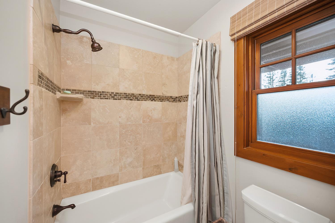
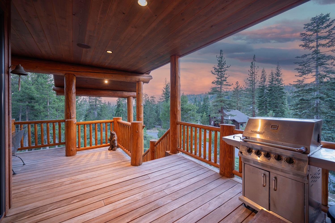
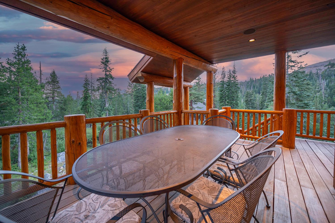
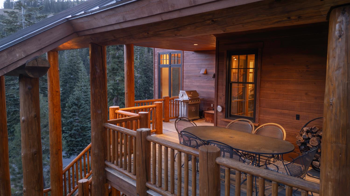
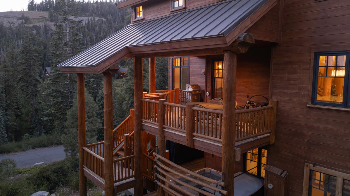
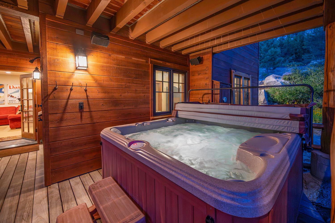
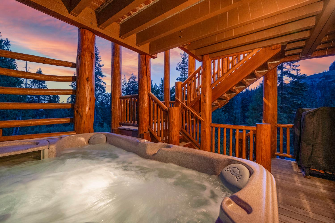
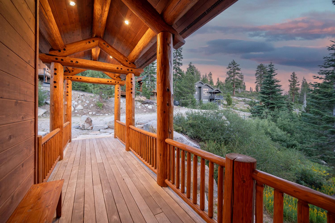
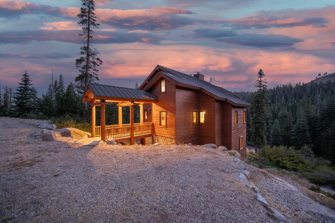
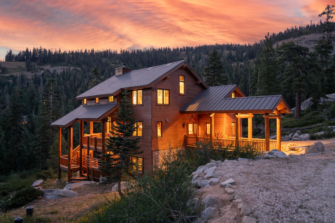
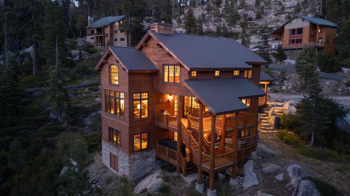
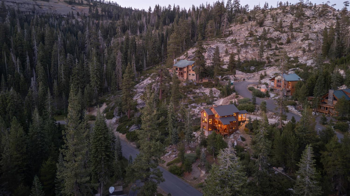
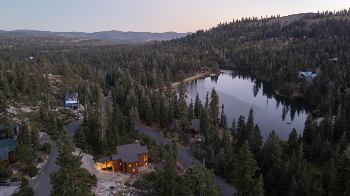
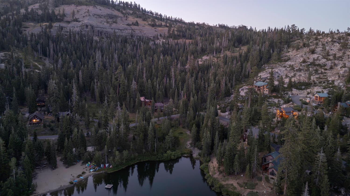
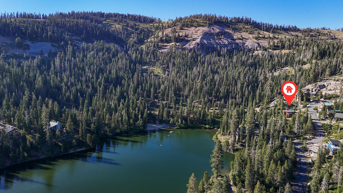
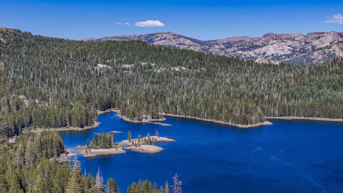
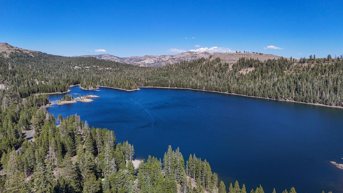
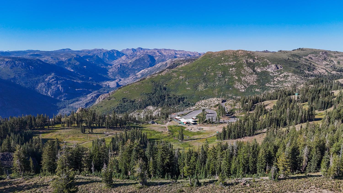
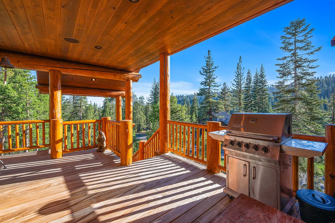
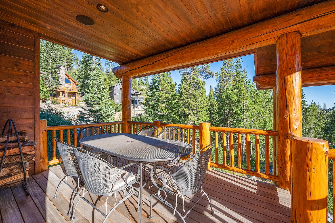
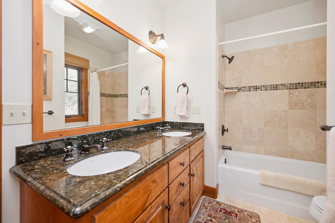
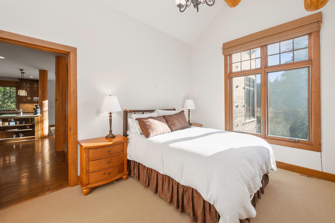
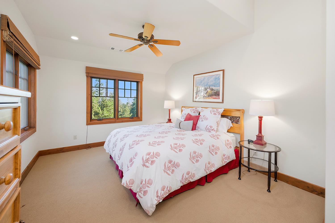
Conceived, crafted, and meticulously cared for by its original owners, this extraordinary mountain retreat offers a rare opportunity to own one of Bear Valley's most thoughtfully designed homes. Just one street from Bear Lake, this custom-built 3,195-square-foot lodge seamlessly blends refined craftsmanship with the rugged beauty of the Sierra Nevada. Granite steps lead to a covered Ipe hardwood deck entry framed by impressive log timbers, setting the tone for the exceptional quality found throughout. Inside, the dramatic great room showcases soaring cathedral ceilings, hand-hewn lodgepole pine post-and-beam construction, a floor-to-ceiling stone fireplace, and breathtaking walls of windows framing a living postcard: Bear Lake, towering pines, granite outcroppings, and endless Sierra views that change with every season. The well-stocked chef's kitchen, complete with stainless steel appliances, essential culinary equipment and granite countertops, flows effortlessly into the living and dining areas, while expansive covered Ipe decks invite year-round outdoor living. The thoughtful floor plan includes a guest bedroom and full bath on the main level, two bedrooms and a versatile bonus room downstairs, and two private primary suites upstairs connected by a loft overlooking the great room. A separate mudroom with slate floors and its own exterior entrance keeps the outdoors from becoming your indoors. This beauty has the brains to match the brawn: a two-year-old Generac generator, a durable metal roof, a freshly stained exterior, dual water heaters with hot water recirculation, a sub-area drainage pump, a covered entry, and a level driveway for easy access. Offered fully furnished, the home includes two snowmobiles, making it easy to enjoy the Bear Valley lifestyle from day one. Minutes from world-class skiing, few mountain homes offer the rare luxury of skiing home after a day on the slopes. Spend the day carving fresh powder, glide back to your front door, then soak in the steaming hot tub and watch the last light fade across the Sierra. Explore the crystal waters of nearby alpine lakes: Bear Lake, Lake Alpine, Spicer, and Utica Reservoirs. Miles of hiking and mountain biking trails, fishing, kayaking, and endless outdoor recreation are all within easy reach. A true Bear Valley sanctuary - crafted with intention, surrounded by extraordinary beauty, and ready for its next chapter!
  • 5 BEDS
  • 4 FULL BATHS
  • For Sale
  • 2005 BUILT
  • 0.37 Acres LOT
  • 3,195 Sq.Ft.
Mortgage Calculator

Estimate your monthly mortgage payment, including the principal and interest, property taxes, and HOA. Adjust the values to generate a more accurate rate.

All estimates are provided for informational purposes only. Actual amounts may vary.
$0,000 Your Payment 20 15 65
$0,000 Your Payment

Features & Amenities

Area & Lot

  • Status:For Sale
  • LIVING SPACE:3,195 Sq.Ft.
  • LOT SIZE:0.37 Acres
  • MLS® ID:226091769
  • Type: Residential
  • Year Built:2005
  • Neighborhood:Camp Connell
  • Architecture Styles:Cabin, Chalet
  • View Description:Trees/Woods, Forest, Lake, Mountain(s)
  • School District:Alpine

Interior

  • Total Bedrooms:5
  • Total Bathrooms:4
  • Full Bathrooms:4
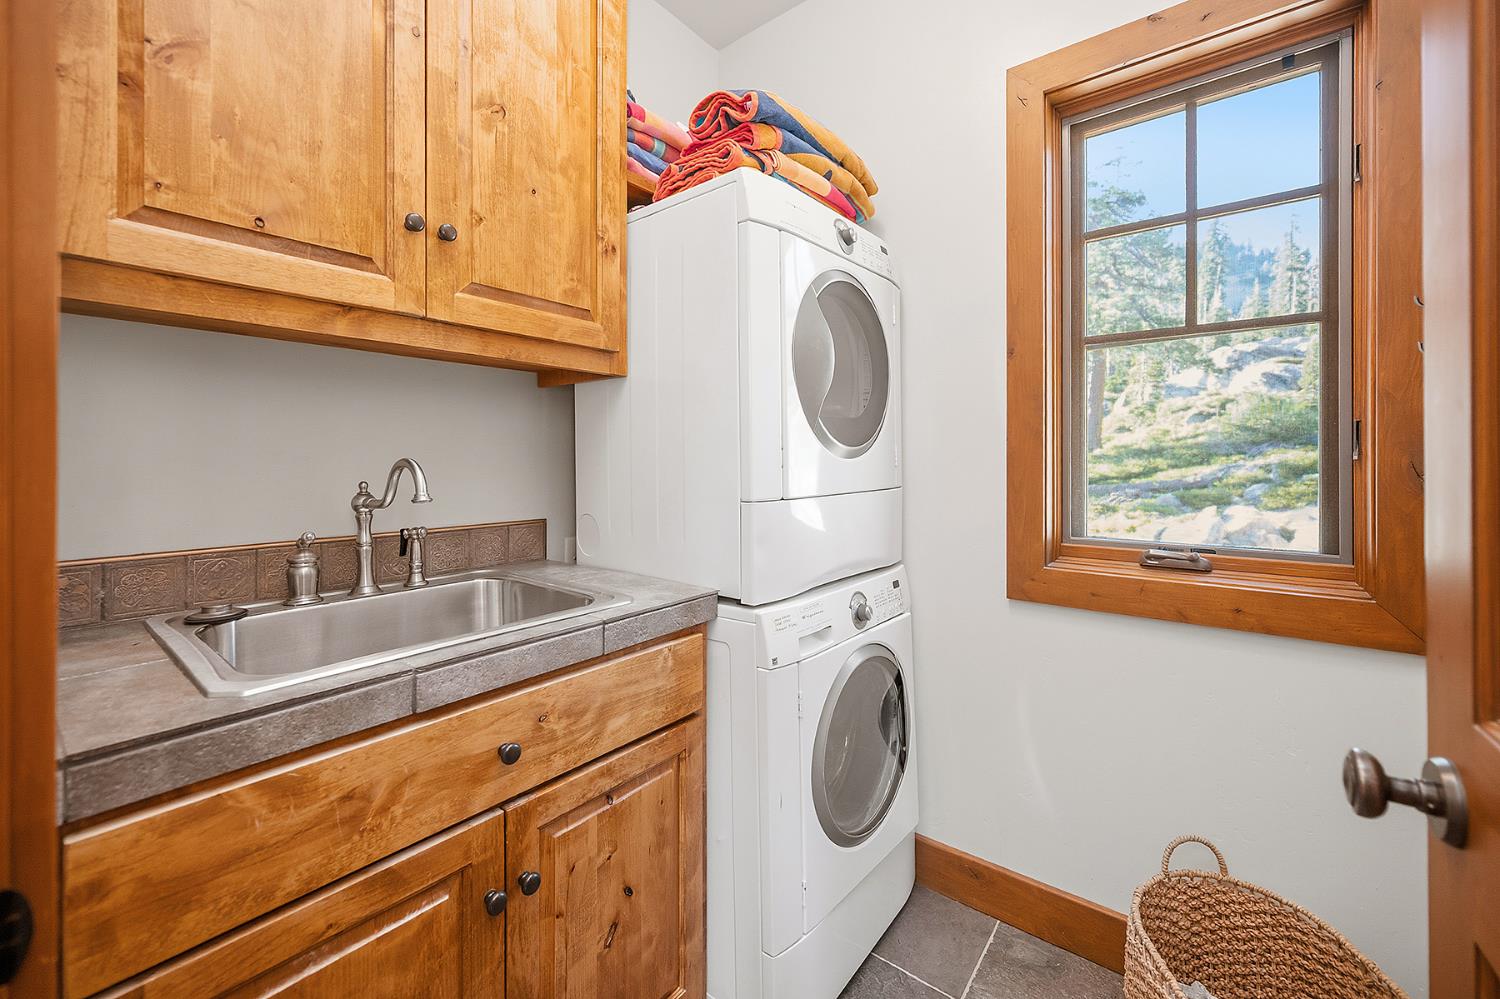
  • Laundry Room:Laundry Room, Sink
  • Flooring information:Carpet, Slate, Tile, Wood
  • Appliances:Free-Standing Gas Range, Built-In Refrigerator, Dishwasher, Disposal, Microwave, Free-Standing Gas Oven, Range Hood, Washer/Dryer Stacked
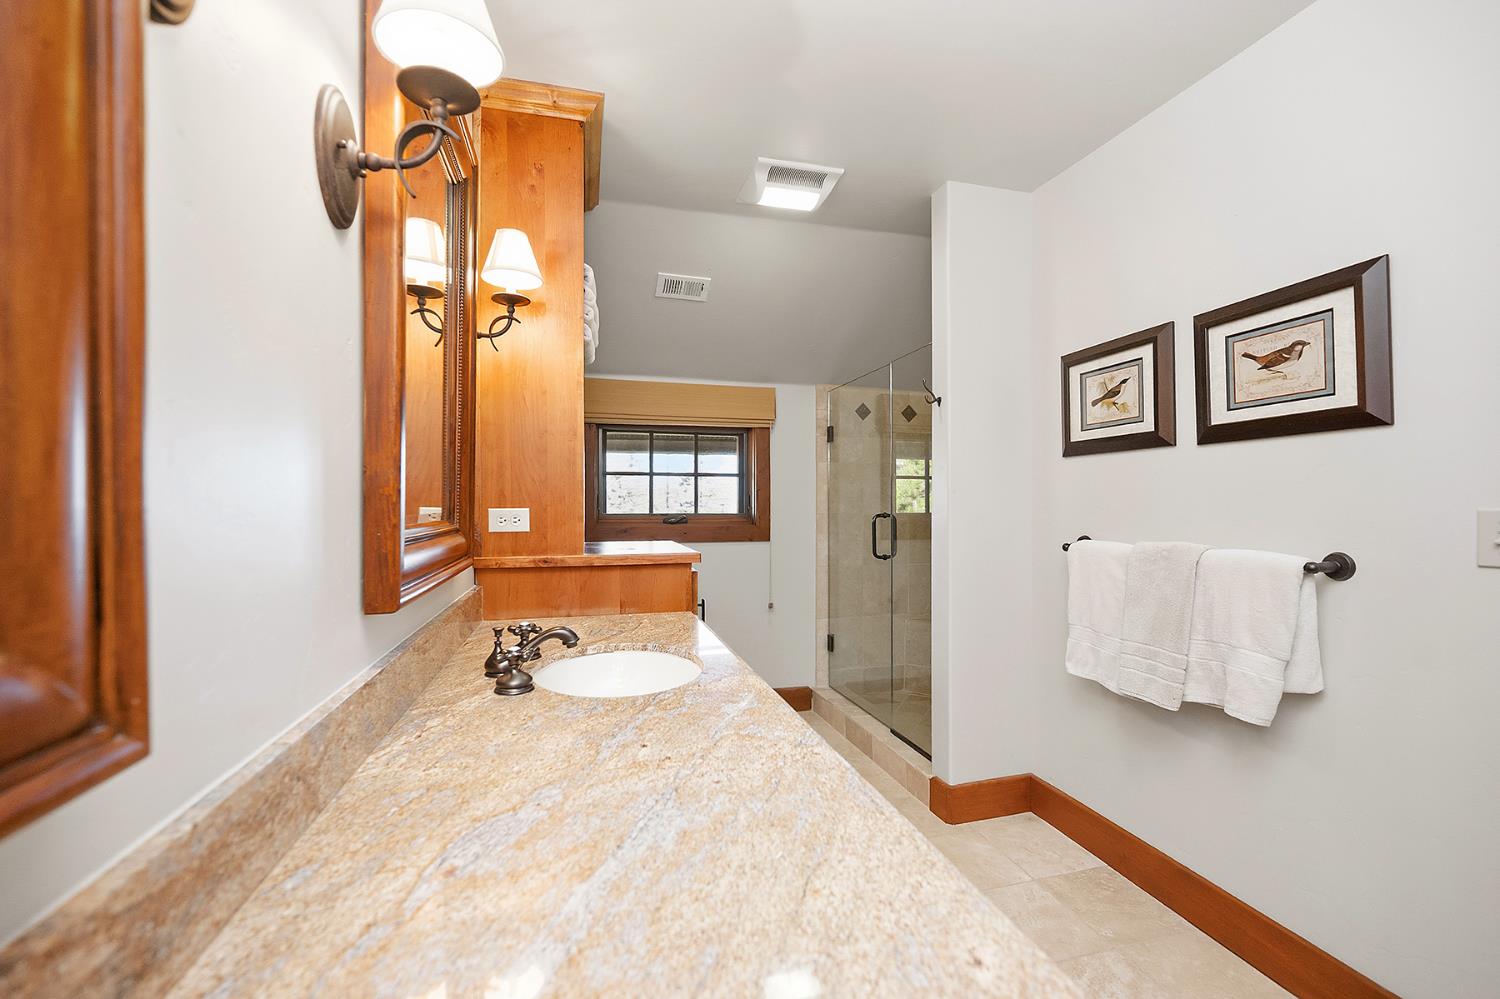
  • Other Interior Features:Cathedral Ceiling(s), Beamed Ceilings, Double Vanity, Granite Counters, Kitchen Island

Exterior

  • Stories: 3
  • Utilities: Sewer Connected, Underground Utilities
  • ROOF:Metal
  • Lot Features:Sloped
  • Heat Type:Central, Fireplace(s), Wood Stove
  • Air Conditioning:Ceiling Fan(s)
  • Sewer:Public Sewer
  • Substructure:Concrete Perimeter
  • Security Features:Smoke Detector(s), Carbon Monoxide Detector(s)

Financial

  • SALES PRICE $1,399,000
  • Zoning R-1

Features & Amenities

Area & Lot

  • LIVING SPACE:3,195 Sq.Ft.
  • LOT SIZE:0.37 Acres
  • Lot Features:Sloped
  • Type: Residential
  • Neighborhood:Camp Connell
  • Architecture Styles:Cabin, Chalet
  • Sewer:Public Sewer
  • Security Features:Smoke Detector(s), Carbon Monoxide Detector(s)

Interior

  • Stories: 3
  • Total Bedrooms:5
  • Total Bathrooms:4
  • Full Bathrooms:4
  • Laundry Room:Laundry Room, Sink
  • Flooring information:Carpet, Slate, Tile, Wood
  • Appliances:Free-Standing Gas Range, Built-In Refrigerator, Dishwasher, Disposal, Microwave, Free-Standing Gas Oven, Range Hood, Washer/Dryer Stacked
  • Heat Type:Central, Fireplace(s), Wood Stove
  • Air Conditioning:Ceiling Fan(s)
  • Other Interior Features:Cathedral Ceiling(s), Beamed Ceilings, Double Vanity, Granite Counters, Kitchen Island

Exterior

  • Stories: 3
  • Utilities: Sewer Connected, Underground Utilities
  • ROOF:Metal
  • Lot Features:Sloped
  • Heat Type:Central, Fireplace(s), Wood Stove
  • Air Conditioning:Ceiling Fan(s)
  • Sewer:Public Sewer
  • Substructure:Concrete Perimeter
  • Security Features:Smoke Detector(s), Carbon Monoxide Detector(s)

School Information

  • School District:Alpine

Other Property Details

  • View Description:Trees/Woods, Forest, Lake, Mountain(s)
  • Utilities: Sewer Connected, Underground Utilities

Features & Amenities

Area & Lot

  • Status:For Sale
  • LIVING SPACE:3,195 Sq.Ft.
  • LOT SIZE:0.37 Acres
  • MLS® ID:226091769
  • Type: Residential
  • Year Built:2005
  • Neighborhood:Camp Connell
  • Architecture Styles:Cabin, Chalet
  • View Description:Trees/Woods, Forest, Lake, Mountain(s)
  • School District:Alpine

Interior

  • Total Bedrooms:5
  • Total Bathrooms:4
  • Full Bathrooms:4
  • Laundry Room:Laundry Room, Sink
  • Flooring information:Carpet, Slate, Tile, Wood
  • Appliances:Free-Standing Gas Range, Built-In Refrigerator, Dishwasher, Disposal, Microwave, Free-Standing Gas Oven, Range Hood, Washer/Dryer Stacked
  • Other Interior Features:Cathedral Ceiling(s), Beamed Ceilings, Double Vanity, Granite Counters, Kitchen Island

Exterior

  • Stories: 3
  • Utilities: Sewer Connected, Underground Utilities
  • ROOF:Metal
  • Lot Features:Sloped
  • Heat Type:Central, Fireplace(s), Wood Stove
  • Air Conditioning:Ceiling Fan(s)
  • Sewer:Public Sewer
  • Substructure:Concrete Perimeter
  • Security Features:Smoke Detector(s), Carbon Monoxide Detector(s)

Financial

  • SALES PRICE $1,399,000
  • Zoning R-1

Mallory Ward

Associate Broker
PHONE NUMBER (209) 470-7750
ADDRESS 1122 Hwy 4 P.O. Box 2961, , Arnold, CA 95223
EMAIL ADDRESS [email protected]
License 02009852

Madison Ward

Sales Manager
EMAIL ADDRESS [email protected]
License 01954514
image

Schedule a Tour

I would love to show you this beautiful property. Please select your preferred date and time below. I will be in touch shortly to confirm your appointment.
Schedule a Tour

I would love to show you this beautiful property. Please select your preferred date and time below. I will be in touch shortly to confirm your appointment.
Thank you for your interest in 110 Flynn Road, Bear Valley, CA 95223. We are reviewing your request and will be in touch shortly!

Work With Madison

With deep roots across Northern California and the backing of a global powerhouse, I deliver tailored service with unmatched insight.

Follow Me